A City of Ottawa addition permit takes 4 to 12 weeks depending on scope. Start the conversation now for a spring start.
Quality Additions. Built Right. | Trusted in Ottawa

Home Additions Experts: home additions built for Ottawa's rules and Ottawa's ground

Home additions in Ottawa typically run $325-$525 per sq ft for rear, side and second-storey additions, or $50,000-$150,000 for a single room, kitchen or garage. The City permit takes 4 to 12 weeks, then construction starts. Every job begins with a free site visit, a zoning check and a written, itemised quote.
Setback and zoning checked against the City of Ottawa Zoning By-law before design
Egress windows sized to Ontario Building Code Div. B 9.9.10
Recent projects in 15 Ottawa-area communities
Second-storey, rear, side, garage, kitchen, basement and in-law-suite additions

Get your free quote

Tell us what you're adding and roughly where. We reply within one business day.

What can we help with?

So the right crew reviews your project.

No obligation. Every quote is job specific.

What we build

Six of the thirteen additions we build. The full list is under Services in the menu.

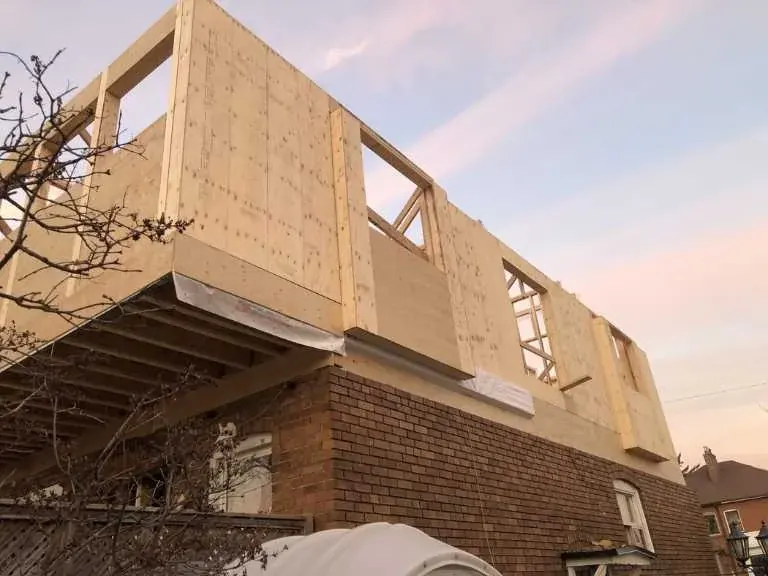
Second-storey addition framed in sheathing on top of a brick house

$385-$525 per sq ft

Second Storey Addition

A full new upper floor over an existing footprint, engineered for the load path below it.

Second storey addition
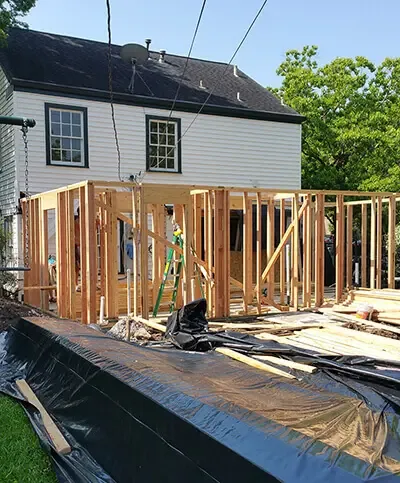
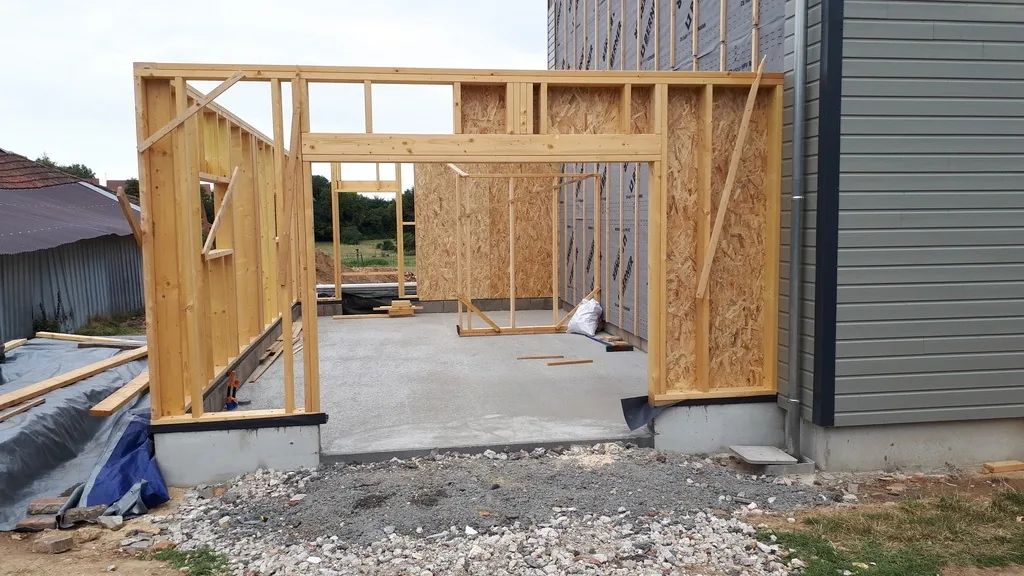
Side addition framed on a new poured slab and foundation wall beside a house in Manotick, Ottawa

$325-$475 per sq ft

Room Addition & Home Extension

A rear addition, bedroom, office, or similar ground-floor room.

Room addition & home extension
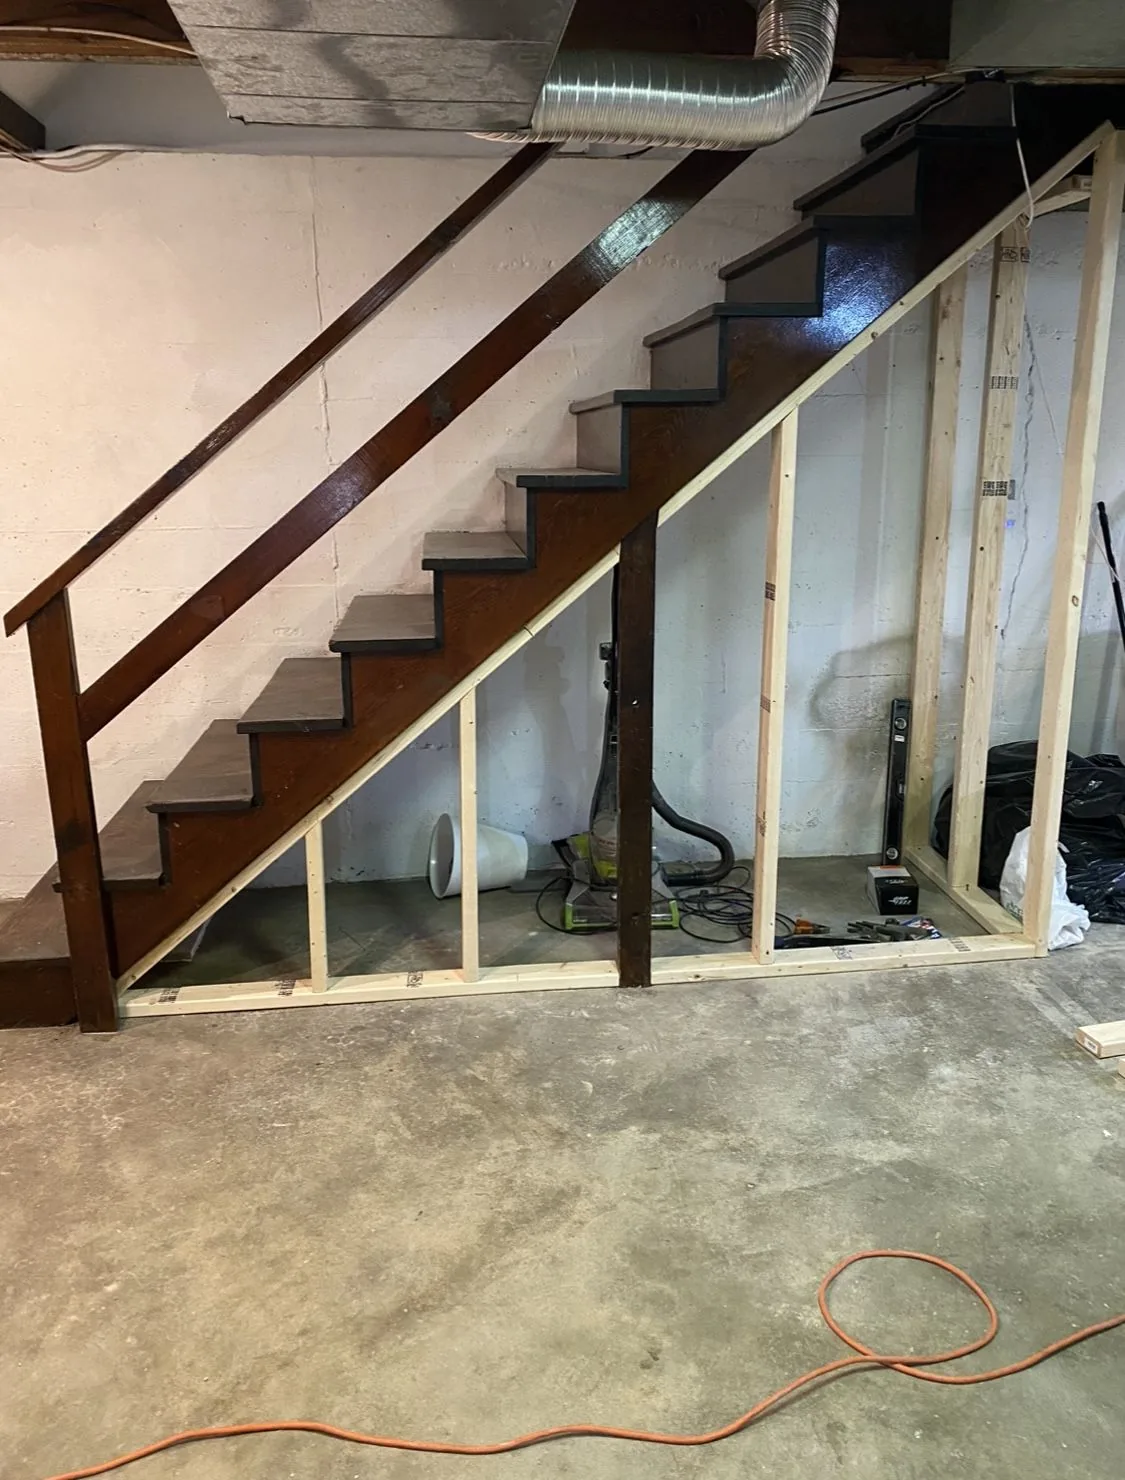
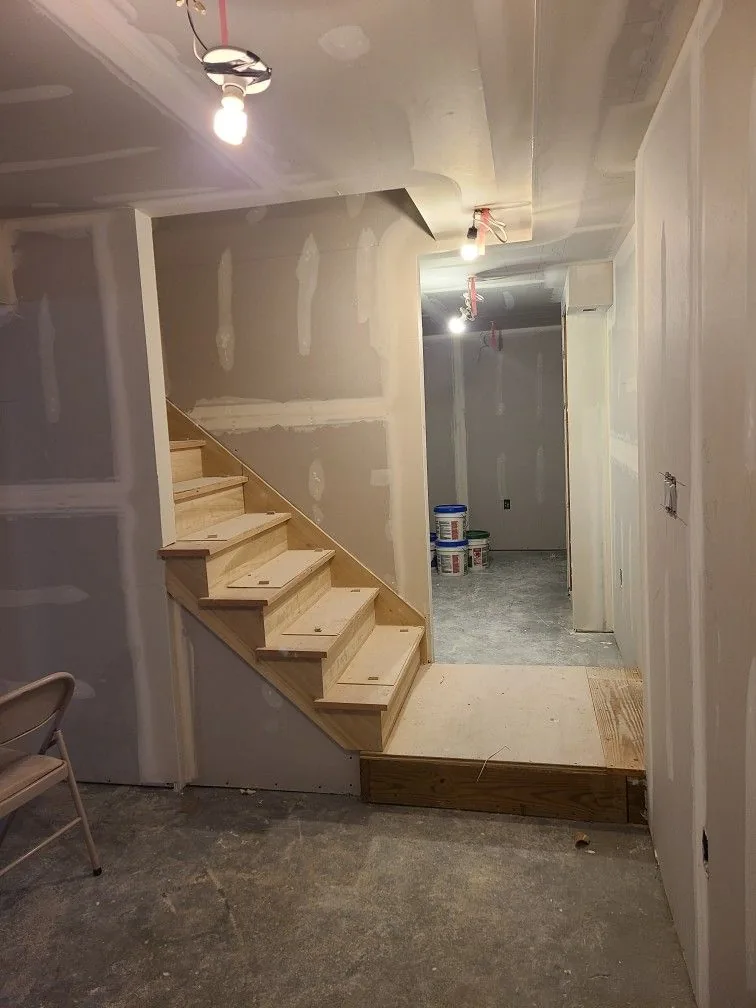
Basement finished with a new staircase and landing, drywalled walls and a hallway in Vanier, Ottawa

From roughly $60,000

In-Law Suite & Secondary Suite (ADU)

A code-compliant secondary dwelling unit with its own entrance, sized under the City's floor-area rules.

In-law suite & ADU addition
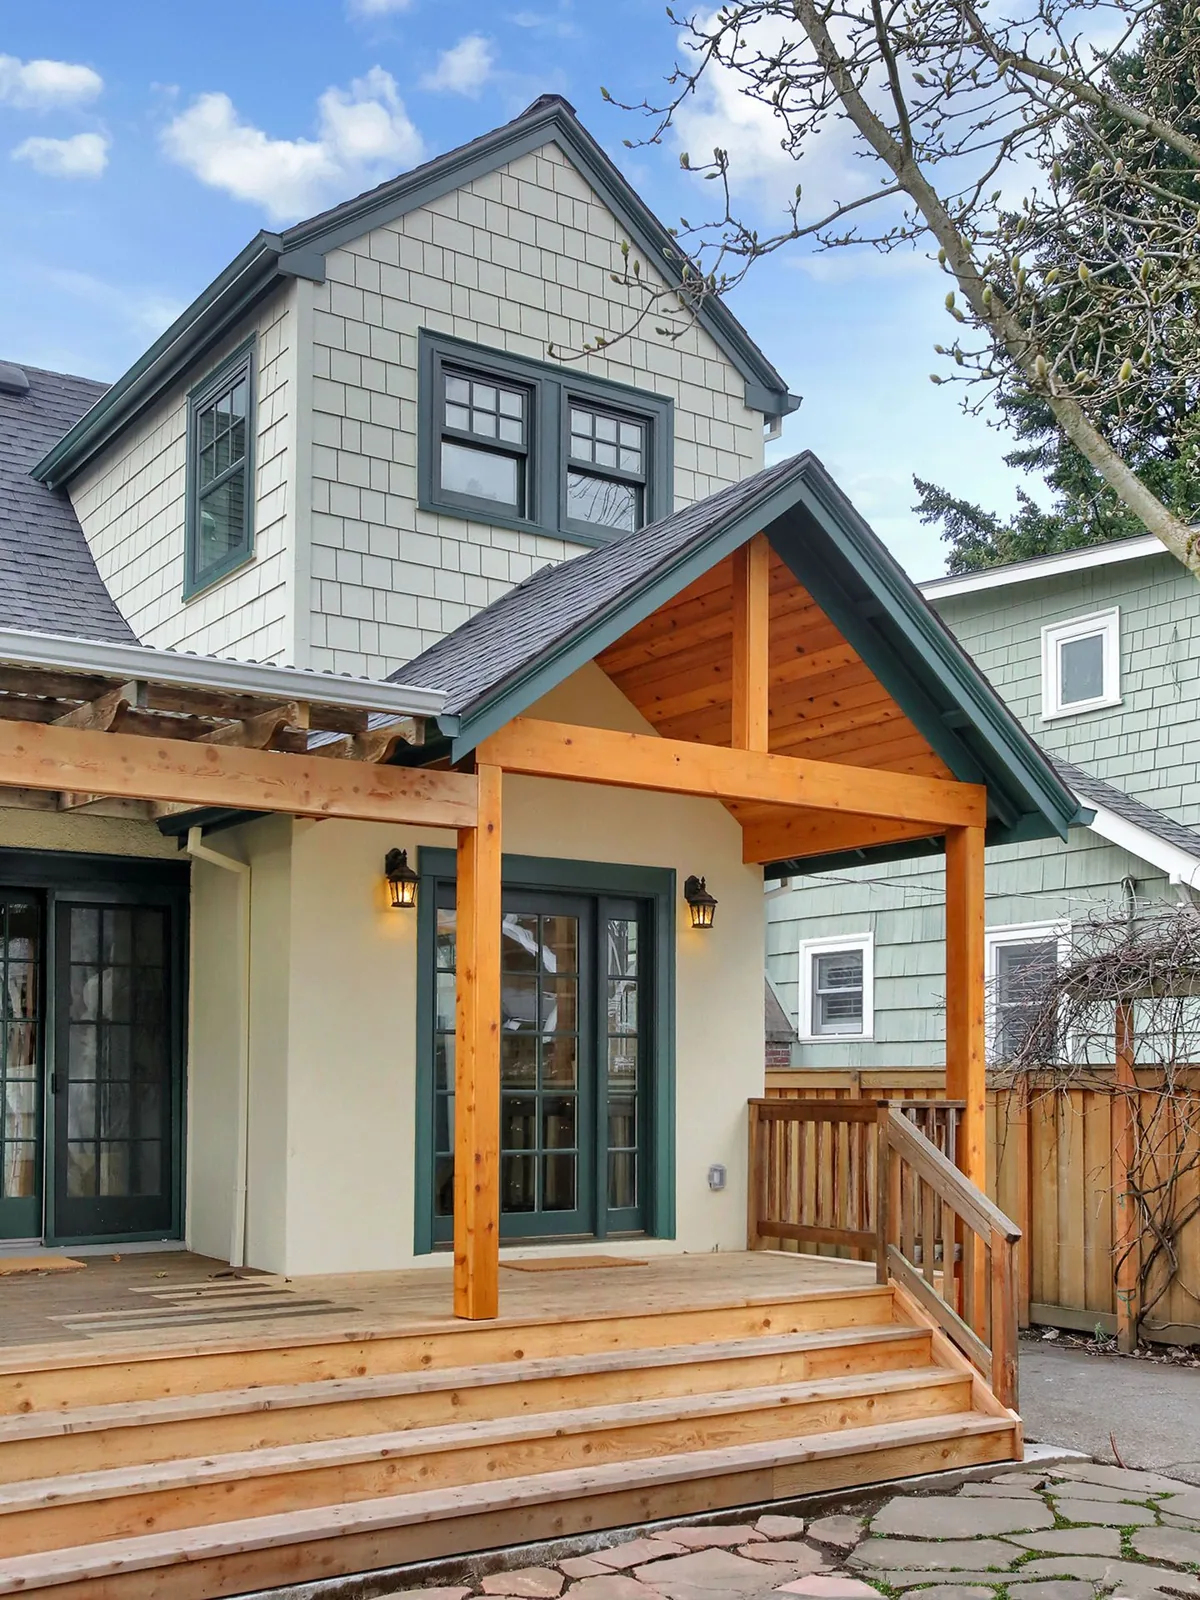
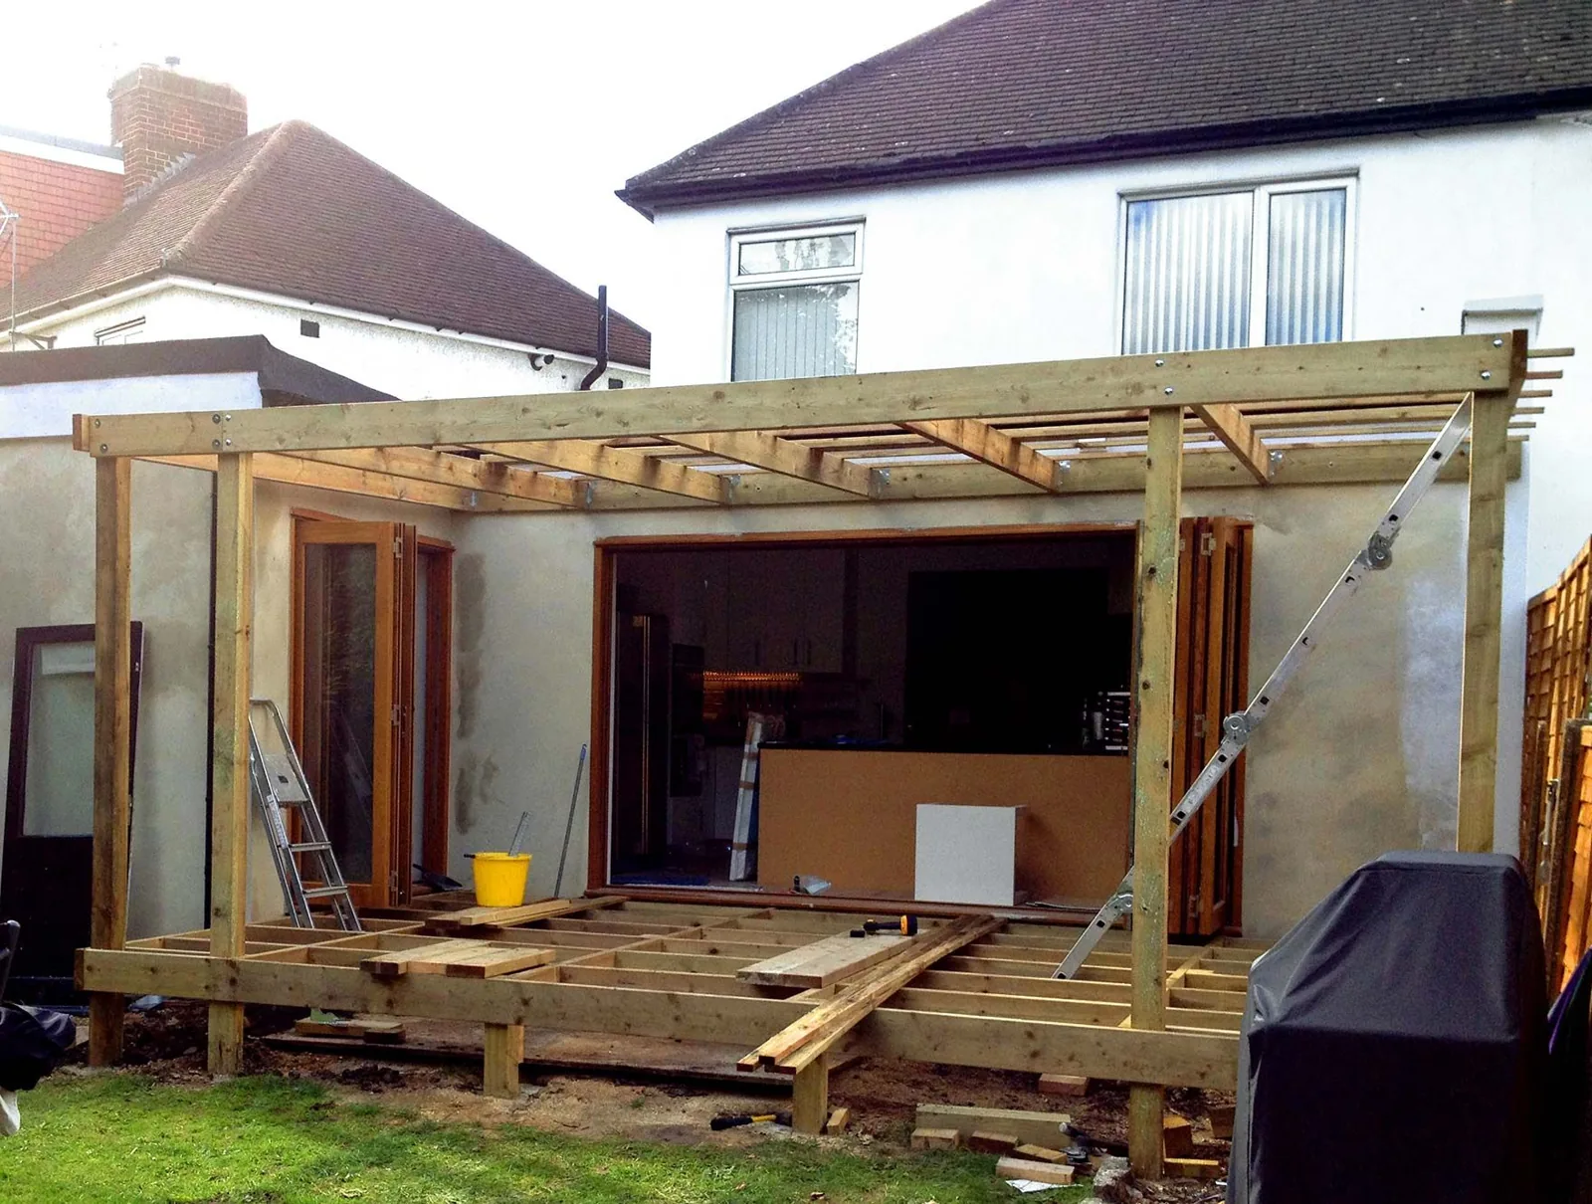
Single-storey rear extension with folding glass doors and a timber pergola and deck frame in Richmond, Ottawa

$75,000-$150,000

Kitchen Addition

Extra floor space built specifically to reshape the kitchen, not a renovation within the existing walls.

Kitchen addition
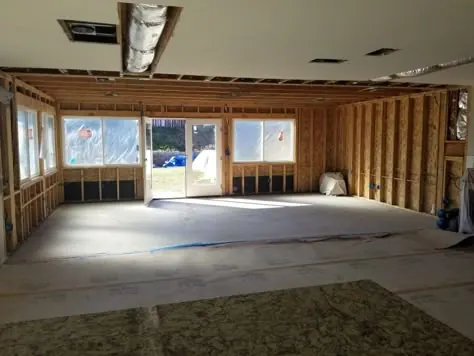
Bedroom addition framed with a row of new windows and a patio door

$50,000-$100,000

Bedroom Addition

A new bedroom built to the Ontario Building Code's egress-window requirement from the start.

Bedroom addition
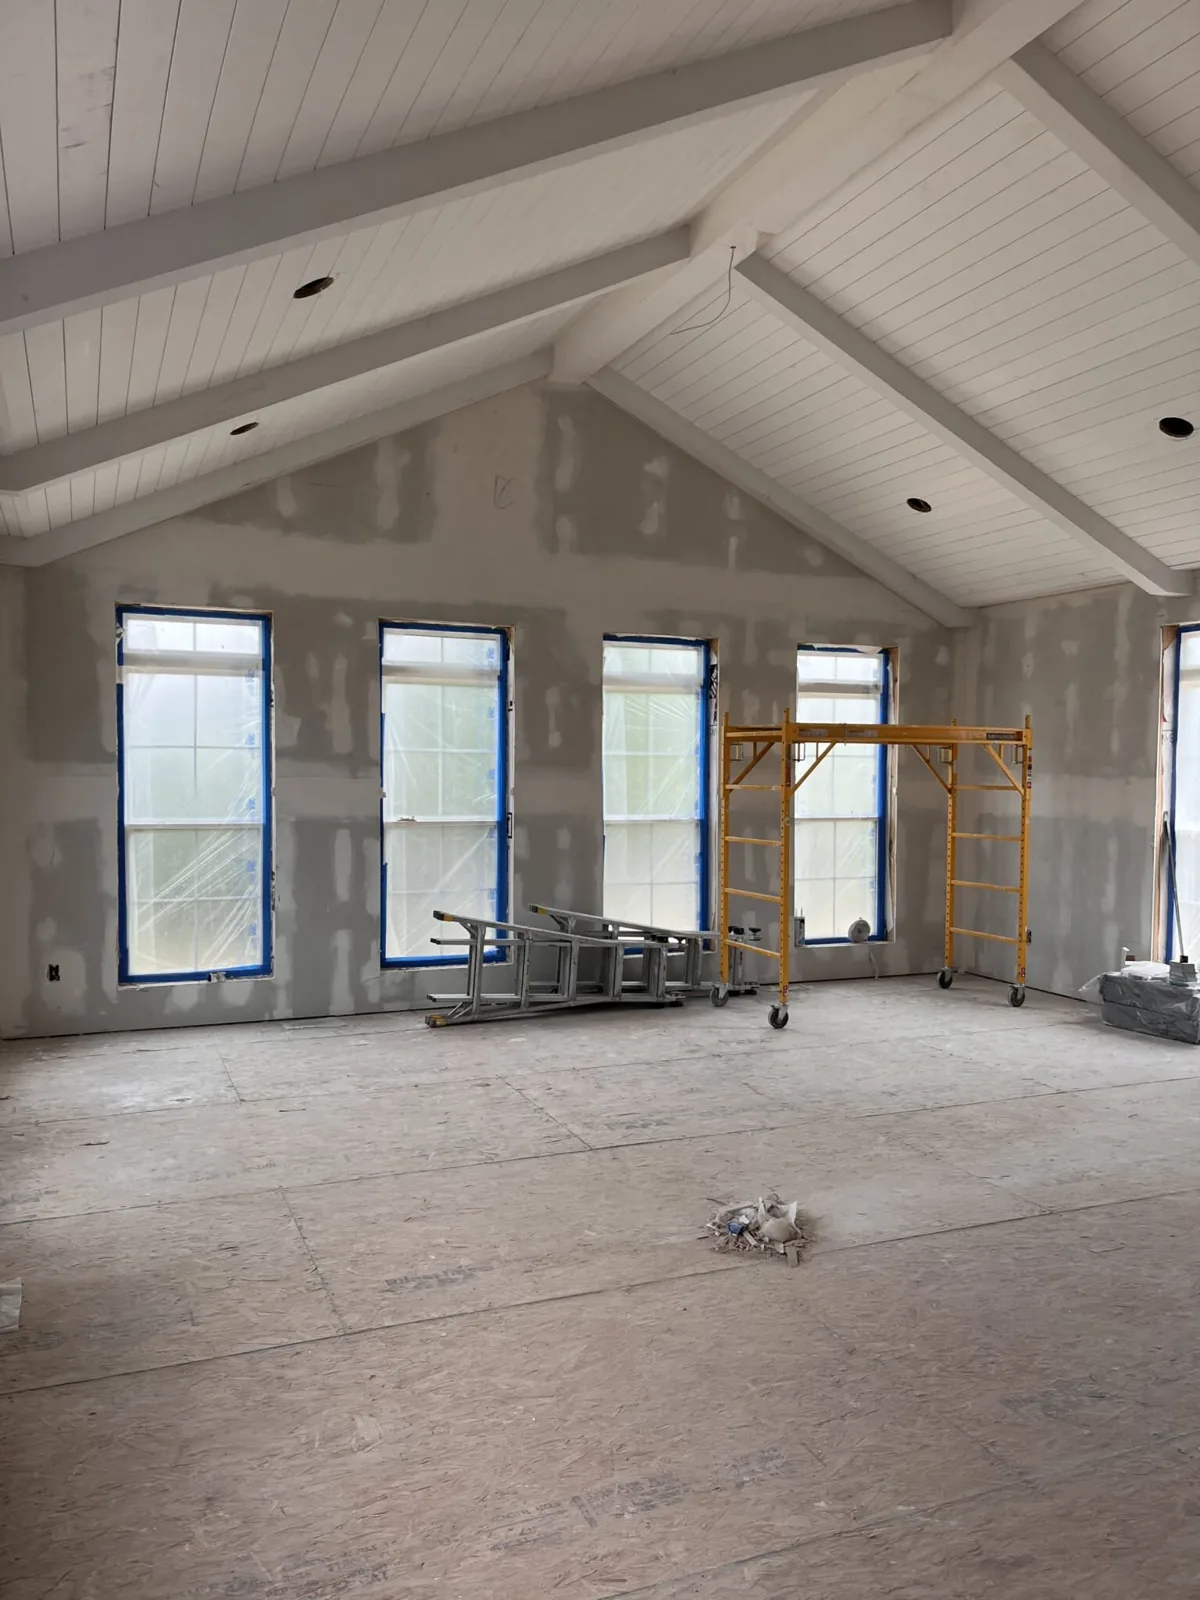
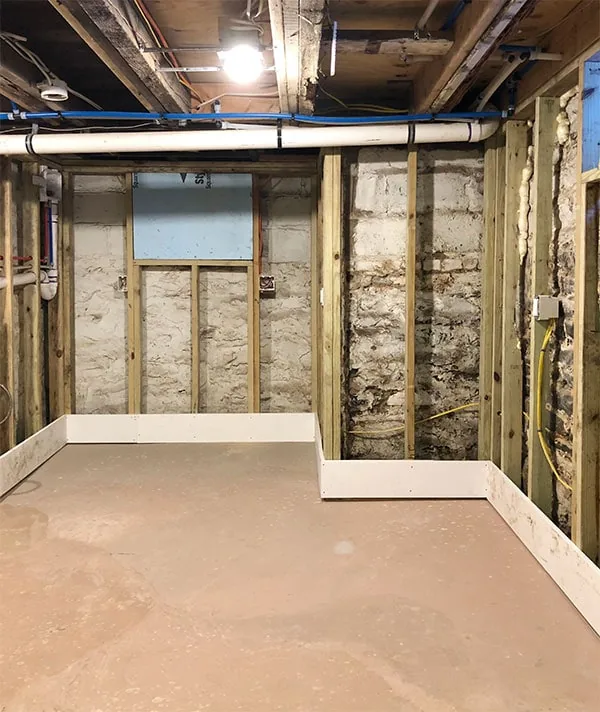
Lower level with new stud walls framed inside an older stone foundation and a new subfloor in Osgoode, Ottawa

$7-$23 per sq ft to finish

Basement Addition

New living space below grade, with egress and window-well work priced separately where it applies.

Basement addition

What a home addition costs in Ottawa

Your own number depends on scope, site access and what the foundation has to do, which is why every quote follows a site visit.

Room-scale additions

$50,000-$150,000

Single-room addition, bedroom or office: $50,000-$100,000
Kitchen addition: $75,000-$150,000
Sunroom addition: $25,000-$70,000
Garage addition, single or double: $50,000-$120,000

Price a room addition

Secondary living space

From roughly $60,000

In-law suite or secondary dwelling unit build-out: roughly $60,000-$120,000
Basement finishing (walkout excavation priced separately): $7-$23 per sq ft
Garage conversion to living space: $25,000-$85,000
Egress window and window-well work quoted after inspection

Ask about a secondary suite

Why Ottawa homeowners call us first

Three things we settle before a single wall gets drawn.

We check the zoning first

We confirm setback and lot coverage against the City of Ottawa Zoning By-law before we design anything, so the addition fits your lot from the first drawing.

We size egress correctly

Each floor level with a bedroom, including a basement secondary suite, needs a window with an unobstructed opening of at least 0.35 sq m under the Ontario Building Code, with no dimension under 380 mm. It is a common reason an addition fails inspection, so we design to it from day one.

We show the work

Each of our area pages shows a recent project from that community, with photos from the job.

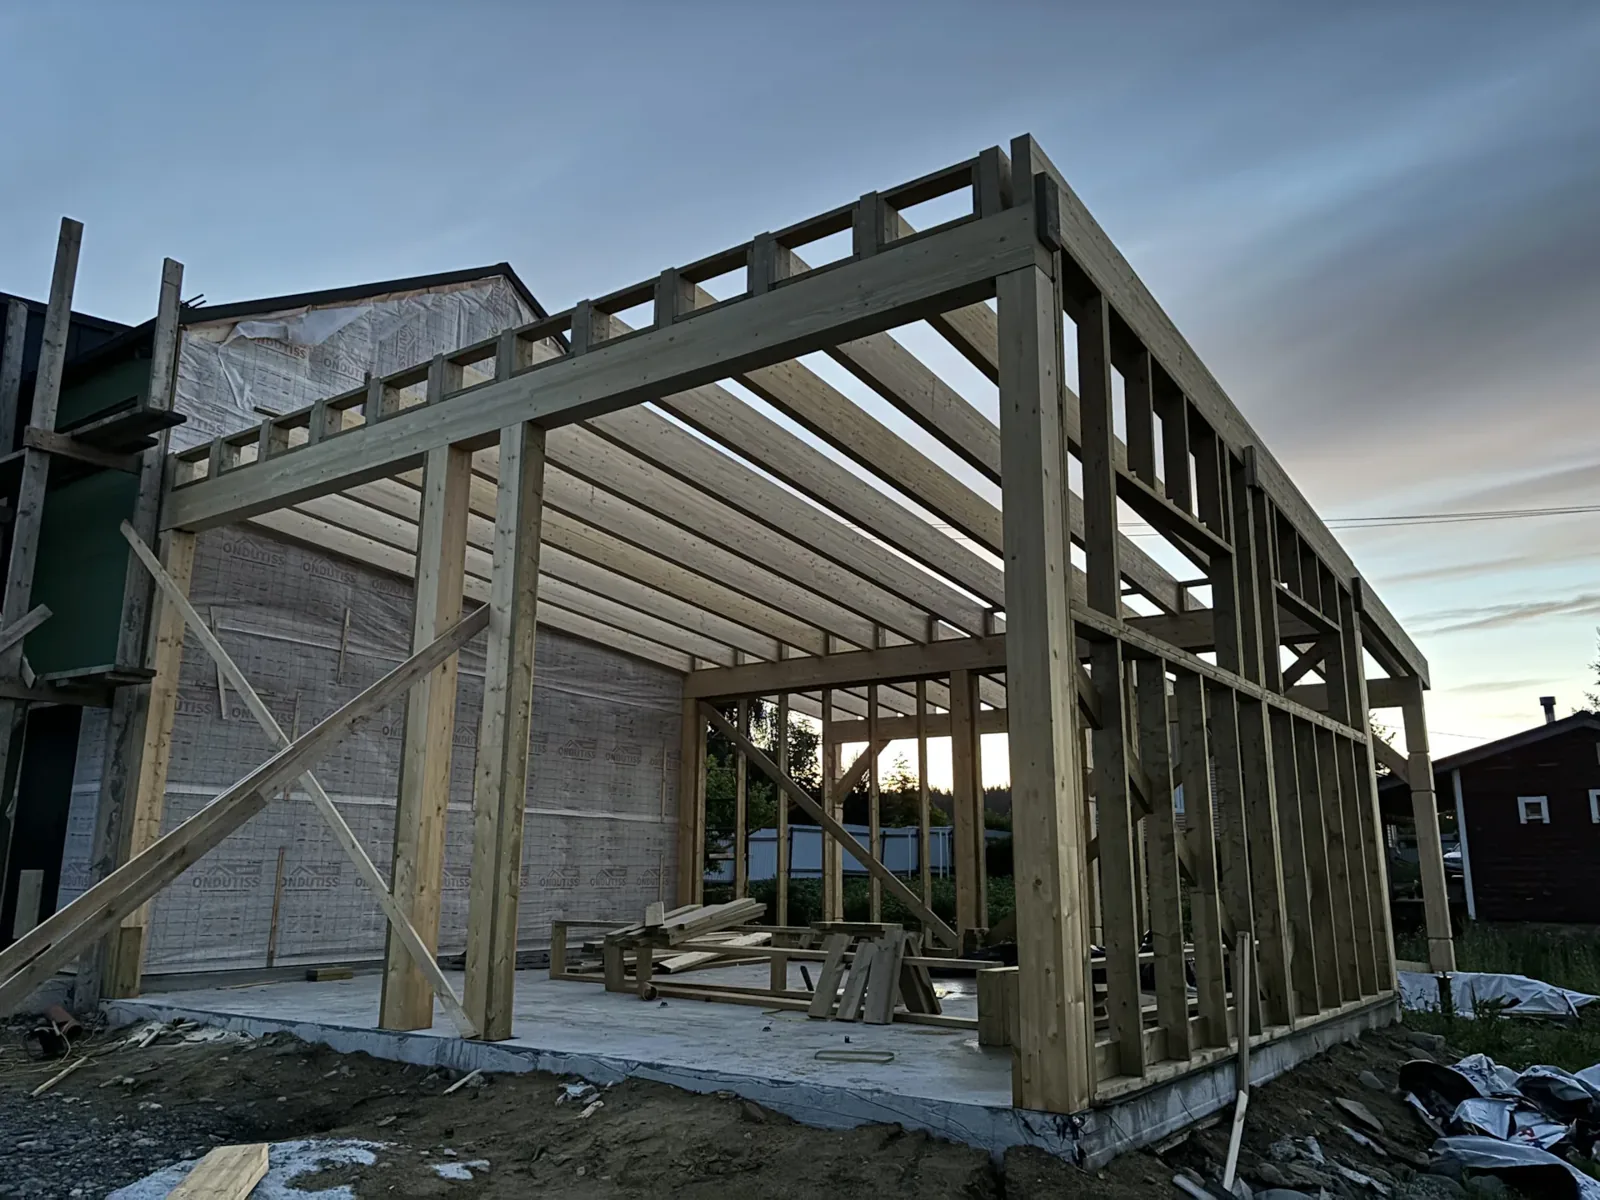
Single-storey home addition framed on a new concrete slab in Greely, Ottawa

The lot decides what fits before the design does

Under Ottawa’s new Zoning By-law (2026-50), most urban neighbourhood lots need a rear yard of 25 percent of lot depth, never less than 6 m, with no more than 7.5 m required. Rural and village lots follow their own zones. Those rules decide whether a rear addition or a second-storey addition fits your lot, before a single drawing is worth paying for. We check them in the first conversation, not after a design fee has been spent.
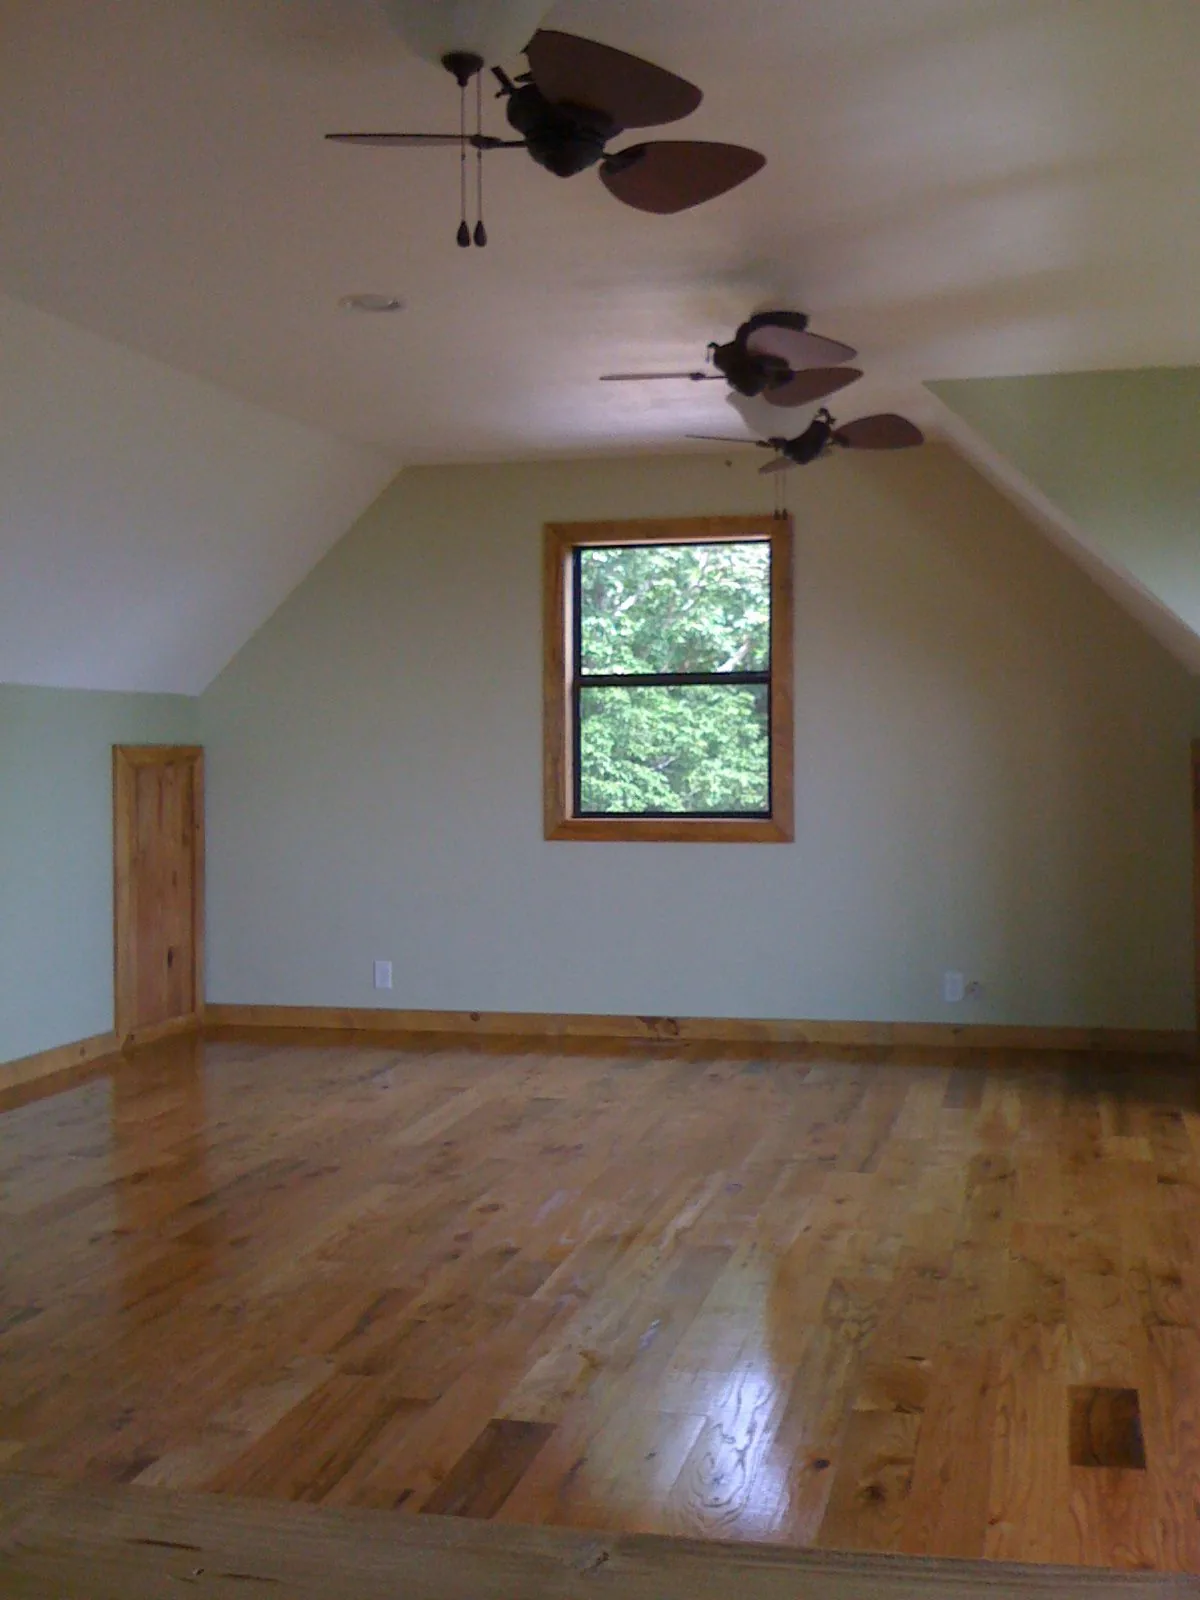
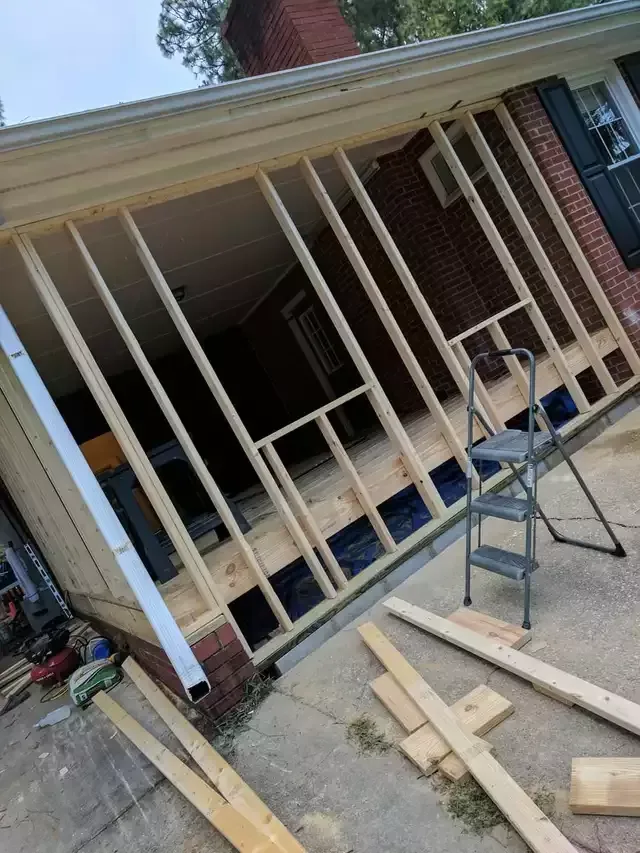
Second-storey addition framed in sheathing on top of a brick house

Ottawa's clay and frost depth change how an addition is founded

Much of Ottawa sits on Champlain Sea clay, left behind when the Champlain Sea drained roughly 12,000 years ago. The City of Ottawa’s own geotechnical guidance states that this soil’s compressibility has to be addressed by most development built on it. Footings in this region are commonly founded to about 1.5 m to get below frost depth. Neither of those facts changes what an addition looks like on the surface, but they change what the foundation underneath it costs, which is why we look at the ground before we price the ground floor.

0.35 sq m Minimum egress window opening required by the Ontario Building Code
1.5 m Common local footing depth to clear frost
13 Addition types we build, from second storeys to in-law suites
15 Ottawa-area communities we serve
Our Process

How a home addition runs, start to finish

1

Site visit and zoning check

We walk the property, measure the lot and check the addition against the City of Ottawa Zoning By-law setback and coverage rules before anything is designed.

2

Design and permit application

Drawings sized to what the lot allows, submitted for a City of Ottawa building permit with the fee and review timeline set out in writing.

3

Foundation and framing

Footings founded below frost depth and to suit the soil on your lot, then framing built to the approved drawings.

4

Finishing and walk-through

Interior finishing, inspection sign-off, and a walk-through so you know exactly what was built and to what standard.

What Ottawa homeowners say

Reviews given to us directly by clients.

5/5

Home Additions Experts Ottawa built a beautiful family-room addition for our home. The team communicated clearly, stayed organized, and made sure the new space blended perfectly with the original house.

Jonathan M.

Direct Client

5/5

We hired them to add an extra bedroom and bathroom to our Ottawa home. The workmanship was excellent, and the team kept us informed throughout the entire project. We are very pleased with the finished space.

Nicole R.

Direct Client

5/5

The team managed our home addition professionally from the initial planning stage through construction. They answered our questions, respected our property, and delivered a result that exceeded our expectations.

Andrew T.

Direct Client

5/5

Our new second-storey addition looks like it has always been part of the house. The builders paid close attention to every detail and kept the worksite clean and organized. I would gladly recommend them.

Melissa C.

Direct Client

5/5

Home Additions Experts Ottawa transformed our small home by creating the extra living space our family needed. The process was well managed, the crew was courteous, and the final result is both practical and beautiful.

Daniel L.

Direct Client

What you can hold us to

We check the by-law before we design

Setback, lot coverage and secondary-suite floor-area limits are confirmed against the City of Ottawa Zoning By-law before drawings start, not after.

We size egress to the Building Code, not to habit

Each bedroom floor, including a basement secondary suite, gets an egress opening sized to Ontario Building Code Div. B 9.9.10, because it is a common reason an addition fails inspection.

We handle the City permit application

Design and permit work sits on its own line of your quote, and we submit the application to the City of Ottawa for you.

Warranty terms are set out in your written quote

Every addition is different, so any workmanship warranty is set out in your written quote, job by job, never as a blanket guarantee.

What a written quote includes

Every quote is broken into its real parts and priced line by line, so you can compare it with another contractor’s quote. We don’t price a job over the phone.

Itemised on every quote

  • Included: Design and permit drawings
  • Included: Permit application, submitted to the City for you
  • Included: Foundation and framing
  • Included: Finishing work
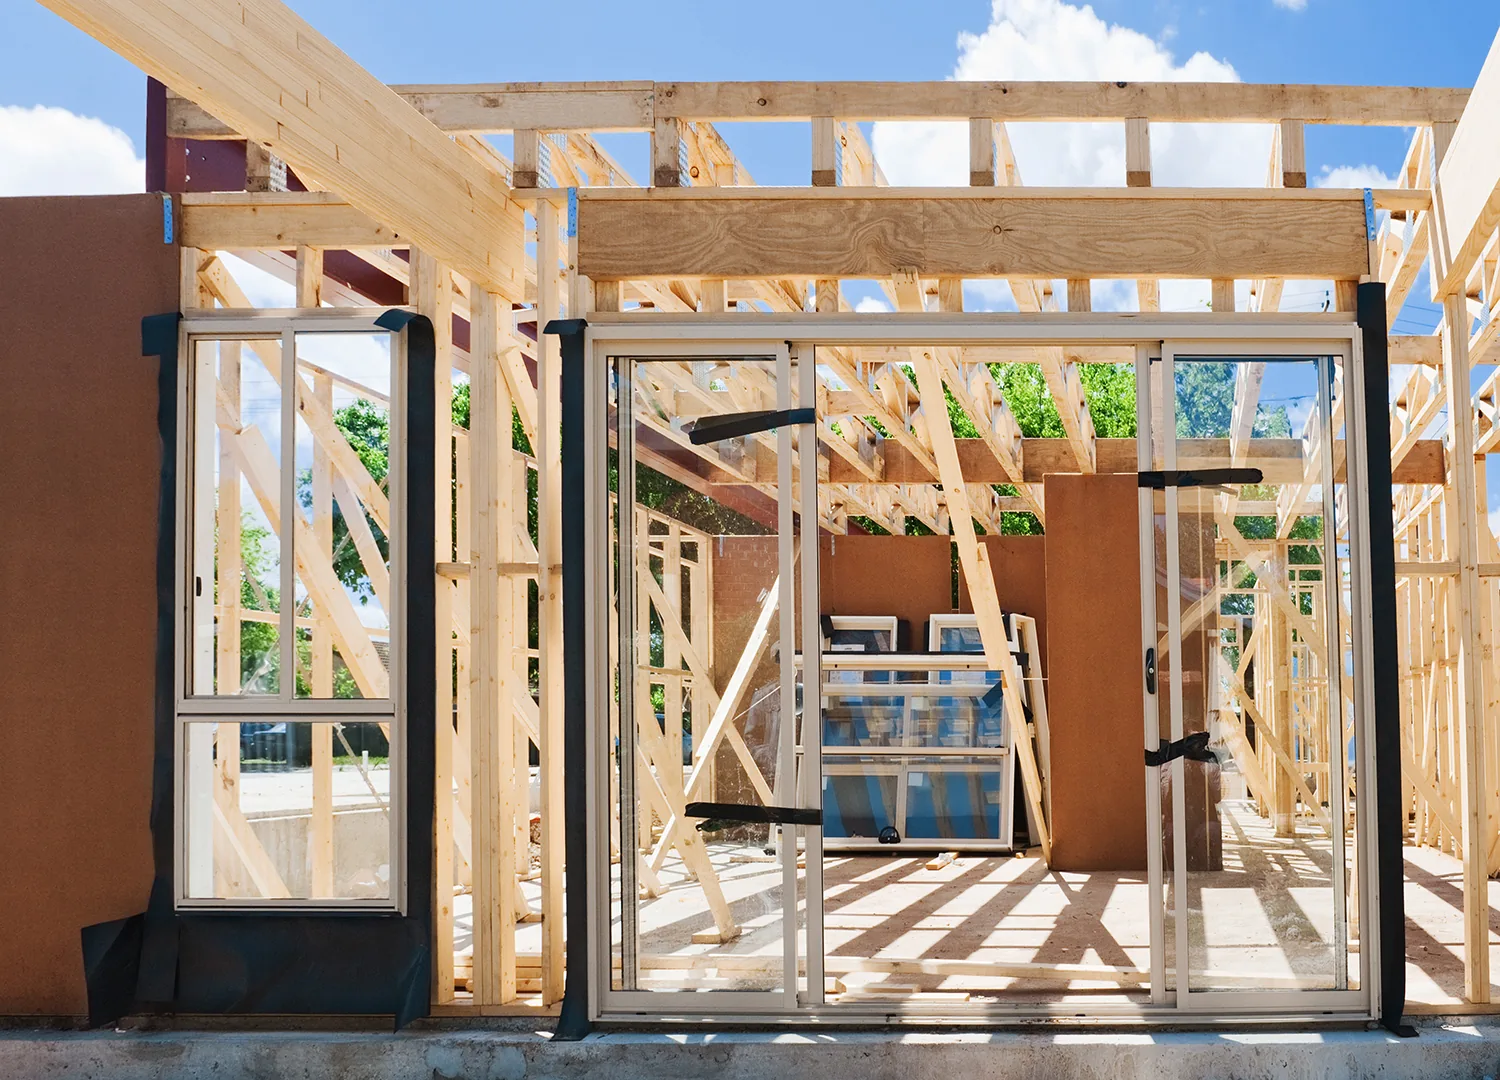
Home addition wall framing with door and window openings in progress

Where the money goes

A second-storey addition and a garage addition are not the same kind of spend. Full-project prices include design, permit, foundation, framing and finishing. Per-square-foot prices cover the structural build alone. Ask which kind of number you are being given, because the two are not comparable without knowing the scope behind them.

Common questions

Short answers on permits, setbacks and prices. The full list is on the FAQ page.

See all questions
Do I need a permit for a home addition in Ottawa?

Yes. Any addition that adds floor area needs a City of Ottawa building permit. Fees typically scale with construction value, roughly $12 to $20 per $1,000 declared, with permit-fee ranges commonly running $1,500 to $6,000 for a single-storey addition and $4,000 to $12,000 for a second-storey addition.

How close to my property line can I build?

Under Ottawa's new Zoning By-law (2026-50), most urban neighbourhood lots need a rear yard of 25 percent of lot depth, never less than 6 m, with no more than 7.5 m required. Rural and village lots follow their own zones. Corner lots and rural or village zones follow different numbers, which is why we check the by-law against your lot first.

Can I add a secondary suite or in-law suite?

In most cases, yes. Ottawa allows additional dwelling units on most residential lots, with limits on the number of units per lot. The unit needs its own entrance, plus fire separation and egress under the Ontario Building Code. We confirm your lot's limits under the new Zoning By-law before designing.

What does a home addition cost in Ottawa?

Room-scale additions run $50,000-$150,000, structural additions are priced per square foot, and secondary suites are priced as a full build-out, as the pricing table above breaks down. Use our cost calculator for a range based on your project, then we confirm the real number after we see the property.

How long does a typical addition take from planning to completion?

Getting the permit issued typically takes 4 to 12 weeks depending on scope, and a full secondary-suite application with mechanical and fire-separation review can run 7 to 14 weeks. Construction time is added on top of that. We give you a realistic combined timeline in writing before anything starts.

Find out what your addition needs

We tell you what fits your lot before we tell you what it costs.

Back to top