A City of Ottawa addition permit takes 4 to 12 weeks depending on scope. Start the conversation now for a spring start.
Orleans East, West and South Ground condition checked on site Free written quotes

Home additions in Orleans, built for the lot you have

Home additions in Orleans typically run $325-$525 per sq ft for rear, side and second-storey additions, or $50,000-$150,000 for a single room, kitchen or garage. The permit takes 4 to 12 weeks to issue, and every quote starts with a free site visit to your Orleans property. Below: our recent built-in shelving and bench in Orleans.
Setback and lot coverage confirmed for your property
Foundation founded to clear local frost depth
Egress-compliant design for every bedroom floor
Free written quote after a site visit

Get a quote for your Orleans property

Tell us what you're hoping to add and we'll check what your lot allows.

What can we help with?

So the right crew reviews your project.

Every quote is measured and priced on site.

What matters for an addition in Orleans

Lot size and setback room

Suburban Orleans lots typically have workable rear-yard setback room, but we still confirm the exact figure against your property before designing.

What kind of addition fits

Orleans is a large suburban community in Ottawa's east end, and much of the area sits on clay ground, which we account for in foundation design.

Foundation and ground conditions

Footings go below frost depth, and on Orleans lots we check what the soil can carry before choosing the footing design.

Wall framed for floor-to-ceiling built-in shelving and a bench below the window in Orleans, Ottawa
Built-in shelving and bench

Recent Project in Orleans

Inside this Orleans home we built custom millwork into a room. The wall beside the window is framed for floor-to-ceiling shelving, with a built-in bench framed below the window line. The photo shows the framing and shelves in place, before trim, finishing and paint.

Get a quote for your Orleans project

What Ottawa homeowners say

Reviews given to us directly by clients.

5/5

Our new second-storey addition looks like it has always been part of the house. The builders paid close attention to every detail and kept the worksite clean and organized. I would gladly recommend them.

Melissa C.

Direct Client

5/5

Home Additions Experts Ottawa built a beautiful family-room addition for our home. The team communicated clearly, stayed organized, and made sure the new space blended perfectly with the original house.

Jonathan M.

Direct Client

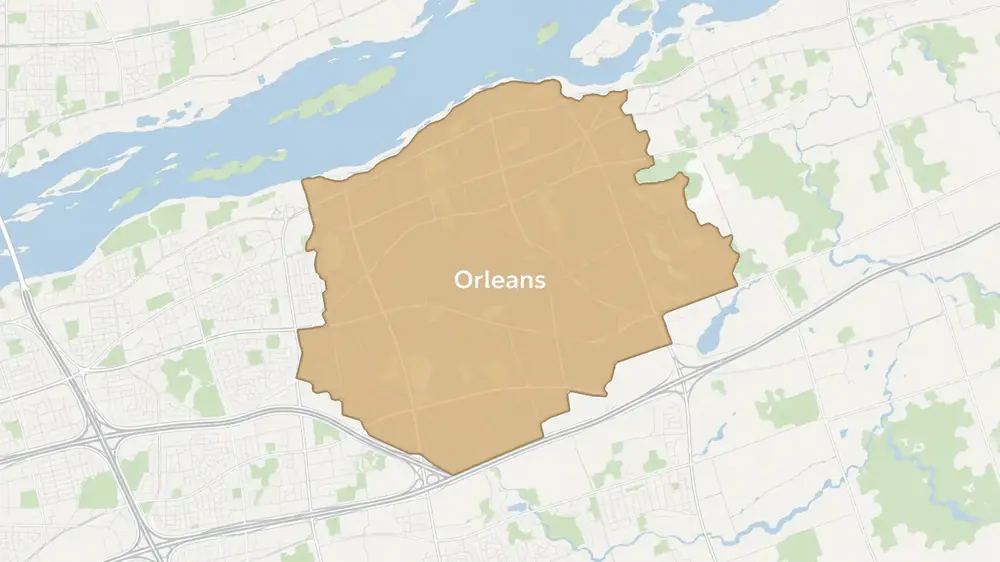
Map of the Orleans area of Ottawa

Why we check ground conditions before founding an addition in Orleans

Much of Orleans, like other parts of Ottawa’s east end, includes ground that contains Champlain Sea clay. The City’s own geotechnical guidance states that this soil’s compressibility has to be addressed by most development built on it. That doesn’t change what an addition looks like above grade, but it can change the footing design and, for a basement walkout specifically, the excavation approach. We confirm site-specific ground conditions before finalizing a foundation design rather than assuming from the general area.

What an Orleans quote should confirm

Whether your specific lot's ground was assessed

Not every Orleans property sits on the same soil profile. Ask what was checked on your site specifically.

Your lot's actual rear-yard measurement

Orleans lots are generally suburban in scale, but we still confirm the figure for your property rather than assuming.

Egress requirements for each new bedroom floor

Sized to Ontario Building Code Div. B 9.9.10.

The realistic City of Ottawa permit timeline

Ask for your project's specific estimate in writing.

25% Rear yard setback as a share of lot depth, most urban neighbourhood zones (minimum 6 m)
1.5 m Common local footing depth used to clear frost
4 to 12 weeks Typical time to get a City of Ottawa permit
Site-checked Soil conditions confirmed on site, not assumed from the area

Orleans home addition questions

Do you have recent projects in Orleans?

Yes. Our recent built-in shelving and bench in Orleans is shown above, and when we visit we can walk you through other jobs that match your addition.

Does the soil in Orleans affect the price of an addition?

It can affect the foundation scope, since softer soil sometimes needs a different footing design than firmer ground. We assess this on site rather than assuming from the area alone.

What additions are common in Orleans?

Room additions and second-storey builds are both common on Orleans' generally suburban lot sizes, and we scope either against your specific setback and ground conditions.

Get your Orleans property assessed

We'll check the lot, the zoning and the ground before quoting anything.

Back to top