A City of Ottawa addition permit takes 4 to 12 weeks depending on scope. Start the conversation now for a spring start.
Structural check first Full structural engineering City permit handled

Second storey addition in Ottawa, built on the structure you already have

A second storey addition in Ottawa typically runs $385-$525 per sq ft, or $250,000-$500,000+ for the full project. The permit takes 4 to 12 weeks to issue, and we inspect your existing foundation and walls before we design anything above them.
Structural review of your existing footing and walls before design
Egress windows sized to Ontario Building Code on the new bedroom floor
Roofline and exterior matched to the existing house
Written quote itemised by structure, not one bottom number

Get a quote for this addition

Tell us the space you have and what you're hoping to add.

What can we help with?

So the right crew reviews your project.

Every quote is site specific.

What a second storey asks of the house below it

None of this is visible from the street. All of it decides whether the addition is safe to build.

Load has to go somewhere

Every new wall and floor above adds load that has to travel down through the existing structure to the foundation. We check what the current footings can carry before committing to a layout.

Setbacks apply upward too

Building up does not automatically avoid setback rules; height and massing limits in the City of Ottawa Zoning By-law still apply to a second storey, and we confirm them before designing.

New bedrooms need real egress

A new upstairs floor with bedrooms needs at least one window with an opening of at least 0.35 sq m under the Ontario Building Code, with a maximum sill height of 1,000 mm.

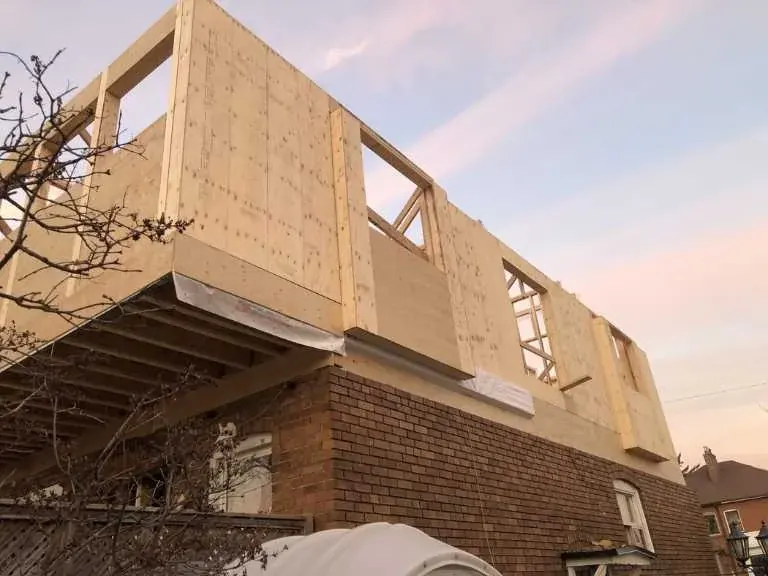
Second-storey addition framed in sheathing on top of a brick house

Why a second storey is usually the answer on a tight lot

Where the rear-yard setback, 25 percent of lot depth in most urban neighbourhood zones, never less than 6 m, leaves little room to build out, adding a second storey is often the only way to add real square footage without a zoning variance. The trade-off is structural: the existing foundation and load-bearing walls have to be checked and, in many cases, reinforced to carry the new floor. We assess that before pricing the project, because an addition designed around an assumption rather than an inspection is a common reason a second-storey build runs over budget mid-construction.
Second storey addition prices in Ottawa

A full-project total depends on footprint and finish level.

Full project total

$250,000-$500,000+

Design and structural engineering included
City of Ottawa building permit application
Foundation reinforcement where the existing footing needs it
Interior finishing to a standard livable state

Book a design consultation
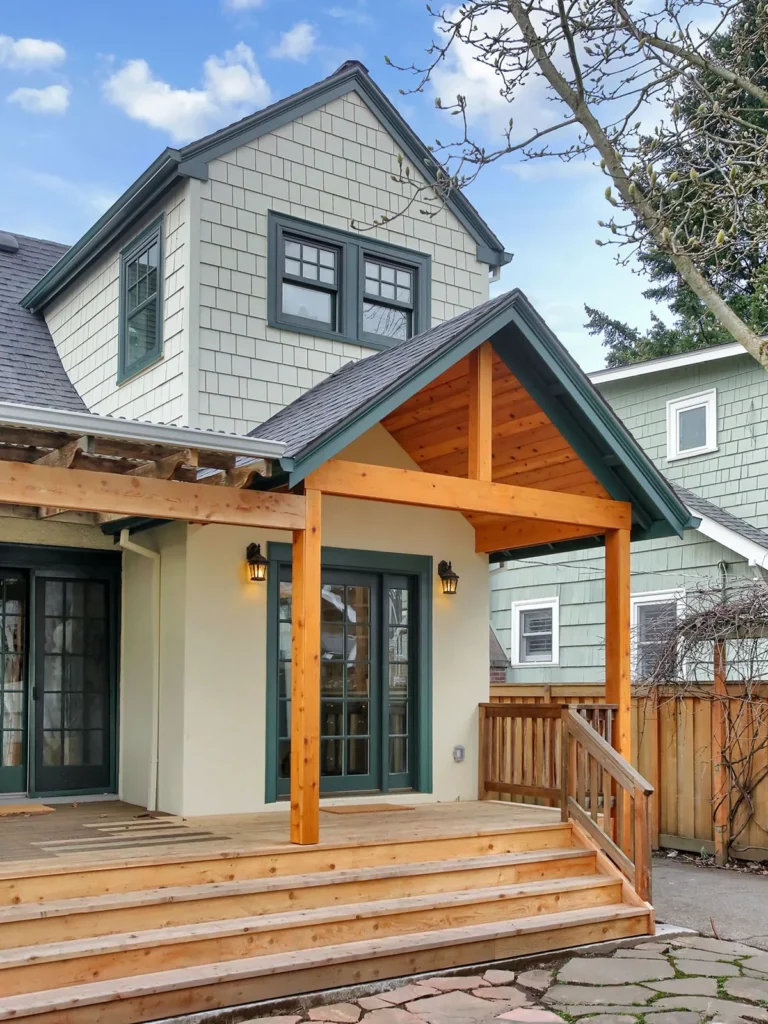
Finished dormer addition and covered rear entry with cedar posts, beams and steps on a home in Nepean, Ottawa
Dormer addition and covered entry

Recent Project in Nepean

This Nepean project added a dormer to the upper floor and a covered entry at the back of the house. The dormer is finished in shingle siding to match the house, and the new porch roof is built from cedar posts and beams with a tongue-and-groove ceiling, over French doors and new cedar steps with a railing.

See more about our Nepean work
Our Process

How we run a second storey addition project

1

Structural assessment

We inspect the existing foundation and load-bearing walls to confirm what they can carry before designing anything above them.

2

Design and engineering

Drawings sized to the confirmed structural capacity, with an engineer's review where reinforcement is needed.

3

Permit and reinforcement

City of Ottawa permit application submitted, then any required foundation or wall reinforcement carried out before framing starts.

4

Framing and finishing

New floor framed, roofed, and finished to match the existing house, with inspections at each stage.

What Ottawa homeowners say

Reviews given to us directly by clients.

5/5

Home Additions Experts Ottawa built a beautiful family-room addition for our home. The team communicated clearly, stayed organized, and made sure the new space blended perfectly with the original house.

Jonathan M.

Direct Client

5/5

We hired them to add an extra bedroom and bathroom to our Ottawa home. The workmanship was excellent, and the team kept us informed throughout the entire project. We are very pleased with the finished space.

Nicole R.

Direct Client

5/5

The team managed our home addition professionally from the initial planning stage through construction. They answered our questions, respected our property, and delivered a result that exceeded our expectations.

Andrew T.

Direct Client

What to ask before you sign off on a second storey

What can the existing footing carry

Ask for the structural finding in writing, not a verbal assurance. If reinforcement is needed, it should be its own line on the quote, priced before framing starts, not discovered once the roof is open.

How the new load path was checked

A second storey transfers weight down through specific walls, not the whole perimeter evenly. Ask which walls are load-bearing in the new design and how that was confirmed against the existing structure.

What happens to the existing roofline

Matching the new roofline to the old one is a design decision with real cost implications. Ask to see how the two will tie together before construction starts, not after.

Where the egress windows go

The new bedroom floor needs a code-sized egress opening. Ask to see the window sizes on the drawings before the permit is submitted, not after review comments come back.

Free Site visit and zoning check before any price
0.35 sq m Minimum egress window opening required on each bedroom floor
In writing Combined permit and build timeline, before work starts
1.5 m Common local footing depth used to clear frost, relevant if reinforcement is needed

Second Storey Addition questions

Do I need to move out during a second storey addition?

Staying is possible with some layouts, but living in the house while the roof is open is disruptive. We plan the sequence with you and tell you honestly whether staying is practical for your layout.

Will my existing foundation support a second storey?

We find out before design: we inspect the foundation and load-bearing walls as the first step, and if reinforcement is needed, it is priced as its own line rather than discovered mid-project.

How long does a second storey addition take?

A City of Ottawa permit for a second-storey addition typically takes 4 to 12 weeks to issue, and construction time is set by footprint and finish level. We give you a realistic combined timeline in writing before starting.

Does a second storey addition need a zoning variance?

Not usually, since it does not add to your footprint, but height and massing limits in the Zoning By-law still apply. We check your specific zone before designing.

Price your second storey addition

We measure the space, check the zoning and give you a written quote.

Back to top