A City of Ottawa addition permit takes 4 to 12 weeks depending on scope. Start the conversation now for a spring start.
Headroom checked first Usable within the existing roofline Free written quotes

Attic conversions and dormer additions that add real usable floor space

An attic conversion in Ottawa typically costs $50,000-$120,000 for a 300-500 sq ft attic. The permit takes 4 to 12 weeks to issue, and we check headroom, roof framing and egress before assuming the space works as a room.
Headroom and ceiling-height checked against code before design
Structural review of the existing roof framing
Egress window or dormer added where the room needs it
Written quote itemised by scope

Get a quote for this addition

Tell us the space you have and what you're hoping to add.

What can we help with?

So the right crew reviews your project.

Every quote is site specific.

What decides whether an attic can become a real room

Three checks before we commit to a layout.

Headroom over the usable floor area

Building codes set a minimum ceiling height over a defined share of the floor area for a space to count as habitable. We measure this before promising a finished room.

What the roof structure can take

Existing roof framing was often built for storage loads, not living-space loads or new dormer openings. We check what reinforcement, if any, is needed.

Egress through a dormer or gable window

If the converted space includes a bedroom, it needs a code-sized egress window, which often means adding a dormer specifically to create the opening.

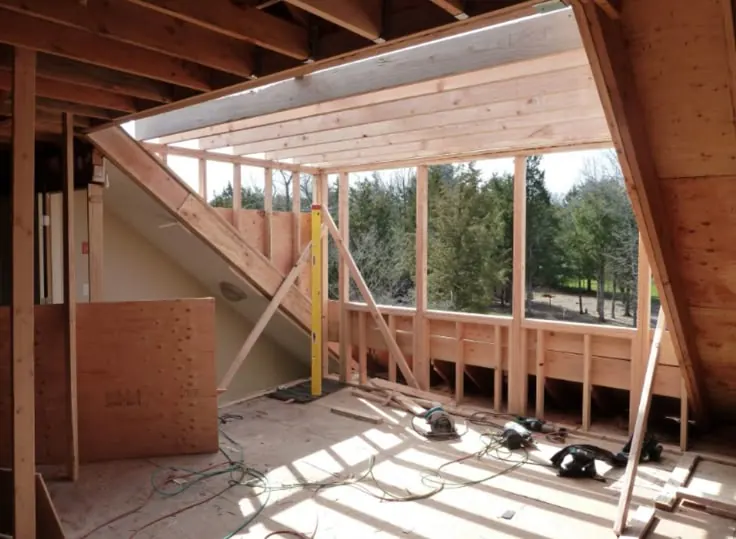
Attic conversion framed with a wide dormer opening and a new window wall

Why a dormer is sometimes the point, not an add-on

A dormer addition does two things at once: it adds headroom across more of the attic floor, and it creates the wall space needed for a properly sized window. Where an attic’s existing roofline leaves too little usable ceiling height, or nowhere to place a code-compliant egress window, a dormer is often the only way to convert the space into a real room rather than a low-headroom storage loft with a light fixture.

Attic conversion and dormer prices in Ottawa

Based on a typical 300-500 sq ft converted attic.

Attic space under the roofline finished as a bonus room with sloped drywall ceiling and a new window in Barrhaven, Ottawa
Attic conversion

Recent Project in Barrhaven

This Barrhaven project turned the unfinished space under the roofline into a finished bonus room. We framed the sloped ceiling and knee walls, then hung, taped and painted the drywall. A new window went in with wood trim to match the door casing, the room was wired for three ceiling fans, and hardwood flooring now runs wall to wall.

See more about our Barrhaven work
Our Process

How we run an attic conversion project

1

Assess headroom and structure

We measure ceiling height across the floor area and check what the existing roof framing can support.

2

Design dormer and egress

Where needed, a dormer is designed to add both headroom and a code-sized egress window.

3

Permit and structural work

Permit application submitted, then any roof reinforcement or dormer framing carried out.

4

Insulate and finish

Space insulated and finished to a living-space standard, then a final walk-through.

What Ottawa homeowners say

Reviews given to us directly by clients.

5/5

Home Additions Experts Ottawa built a beautiful family-room addition for our home. The team communicated clearly, stayed organized, and made sure the new space blended perfectly with the original house.

Jonathan M.

Direct Client

5/5

We hired them to add an extra bedroom and bathroom to our Ottawa home. The workmanship was excellent, and the team kept us informed throughout the entire project. We are very pleased with the finished space.

Nicole R.

Direct Client

5/5

The team managed our home addition professionally from the initial planning stage through construction. They answered our questions, respected our property, and delivered a result that exceeded our expectations.

Andrew T.

Direct Client

What to check before converting an attic

Headroom measured, not estimated

Ask for the actual ceiling-height measurement across the proposed floor area, compared against the applicable code minimum for habitable space.

What the existing roof framing can carry

Attic framing was often built for storage loads, not living-space loads or a new dormer opening. Ask what structural review was done.

Whether a dormer is solving one problem or two

A dormer can add both headroom and a wall for an egress window. Ask which problem yours is designed to solve, or whether it's doing both.

Where the egress window goes if it's a bedroom

If the converted space includes a bedroom, ask to see the specific window opening size on the drawings.

Free Site visit and zoning check before any price
300-500 sq ft Typical converted attic size
0.35 sq m Minimum egress window opening if the space includes a bedroom
4 to 12 weeks Typical time to get a City of Ottawa permit

Attic Conversion & Dormer Addition questions

Can any attic be converted into a room?

Not automatically. It depends on the headroom across the floor area and what the existing roof framing can support. We assess both before promising a finished room.

Do I need a dormer to convert my attic?

Only if your attic lacks the headroom or wall space for a code-sized egress window. In that case a dormer solves both problems at once.

Does an attic conversion count as adding floor area?

Yes, if it creates new habitable space, which typically requires a City of Ottawa building permit and is subject to the same egress and structural requirements as any other addition.

How much headroom do I need for a usable attic room?

Applicable codes set a minimum ceiling height over a defined share of the floor area for the space to count as habitable. We measure your specific attic rather than estimating from the roof pitch alone.

Price your attic conversion & dormer addition

We measure the space, check the zoning and give you a written quote.

Back to top