A City of Ottawa addition permit takes 4 to 12 weeks depending on scope. Start the conversation now for a spring start.
Slab assessed first Free written quotes

Garage conversion to livable space, built to the Ontario Building Code

A garage conversion in Ottawa typically costs $45,000-$85,000 for code-compliant living space, or $25,000-$55,000 for a heated flex room. The slab decides most of the budget, so we assess it on the site visit before quoting.
Insulation and heating brought up to living-space R-values
Egress window added where the space becomes a bedroom
Slab and floor condition assessed before conversion
Design and permit work handled in-house

Get a quote for this addition

Tell us the space you have and what you're hoping to add.

What can we help with?

So the right crew reviews your project.

Every quote is site specific.

Two very different levels of garage conversion

The right tier depends entirely on what the space is for.

Full living-space compliance

Ontario Building Code Part 9 sets specific heating, insulation and egress requirements for a room intended as living space. A garage conversion to that standard is a full code upgrade, not a cosmetic one.

A heated flex room, lower tier

A conversion to a heated bonus room that isn't classified as full living space can skip some of the code requirements a bedroom or bathroom would trigger, which is why this tier costs less.

Egress if it becomes a bedroom

If the converted space is going to be used as a bedroom, it needs an Ontario Building Code egress window, which is often the single line item that decides the project's cost tier.

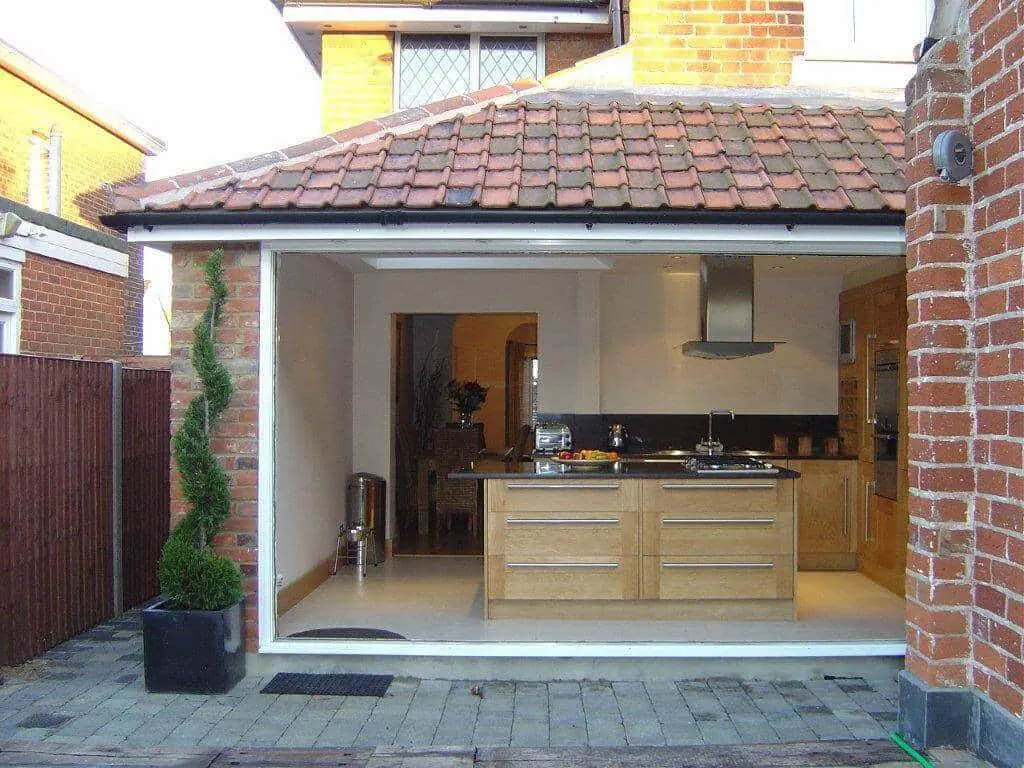
Garage converted into a kitchen with an open front wall between brick walls

Why the slab usually decides the budget

Most Ottawa garage slabs were poured without the insulation or vapour barrier a living-space floor needs, and many slope slightly toward the garage door for drainage. Converting the space properly often means addressing the slab directly, whether that’s a new insulated subfloor system or, in some cases, breaking out and repouring. We assess the existing slab and its condition before quoting either tier, because that single finding moves the price more than almost anything else in the project.

Garage conversion prices in Ottawa

The tier depends on whether the space needs to meet full living-space code.

Heated flex room

$25,000-$55,000

Heated, finished bonus room, not classified as full living space
Lower-tier insulation and finishing scope
Faster, lower-cost option where a bedroom isn't the goal
Still inspected and permitted

Price a flex-room conversion
Our Process

How we run a garage conversion project

1

Assess the slab and structure

We check the existing slab, insulation and drainage before deciding which conversion tier fits your goal.

2

Design to the right code tier

Full living-space compliance or a lower-tier flex room, designed and drawn to match.

3

Permit and slab work

Permit application submitted, then insulation, subfloor and any slab work carried out.

4

Finish and inspect

Interior finished to the confirmed standard, inspected, and walked through with you.

What Ottawa homeowners say

Reviews given to us directly by clients.

5/5

Home Additions Experts Ottawa built a beautiful family-room addition for our home. The team communicated clearly, stayed organized, and made sure the new space blended perfectly with the original house.

Jonathan M.

Direct Client

5/5

We hired them to add an extra bedroom and bathroom to our Ottawa home. The workmanship was excellent, and the team kept us informed throughout the entire project. We are very pleased with the finished space.

Nicole R.

Direct Client

5/5

The team managed our home addition professionally from the initial planning stage through construction. They answered our questions, respected our property, and delivered a result that exceeded our expectations.

Andrew T.

Direct Client

What to confirm before converting a garage

Which code tier you're paying for

Full Ontario Building Code Part 9 living-space compliance and a lower-tier heated flex room are different products at different prices. Ask which one is on your quote and why.

What the existing slab needs

Most garage slabs weren't built with the insulation or vapour barrier a living-space floor needs. Ask what's being done to the slab, since that decision moves the budget more than almost anything else.

Whether an egress window is included

If the converted space could become a bedroom, ask whether a code-sized egress window is part of the scope now, since adding one later means cutting into a finished wall.

How heating and insulation R-values are specified

Ask for the specific insulation values being installed, not just 'insulated,' especially if you're aiming for the full living-space tier.

4 to 12 weeks Typical time to get a City of Ottawa permit
Free Site visit and zoning check before any price
0.35 sq m Minimum egress window opening if the space becomes a bedroom
1.5 m Common local footing depth, relevant if the slab needs structural work

Garage Conversion questions

Can I convert my garage into a bedroom?

Yes, but it needs to meet full Ontario Building Code Part 9 living-space requirements, including a code-sized egress window, proper heating and insulation. That's the code-compliant living space tier.

Is a garage conversion cheaper than a new addition?

Usually, because you're reusing an existing structure rather than building a new foundation and roof. But if the slab needs significant work, the gap narrows.

Will I lose my parking if I convert the garage?

Yes, the converted space is no longer a garage. Some homeowners pair a garage conversion with a new garage addition elsewhere on the lot; we can scope both together.

Does a garage conversion need a permit?

Yes, changing the use and occupancy of the space requires a City of Ottawa building permit, and the application differs depending on which conversion tier you choose.

Price your garage conversion

We measure the space, check the zoning and give you a written quote.

Back to top