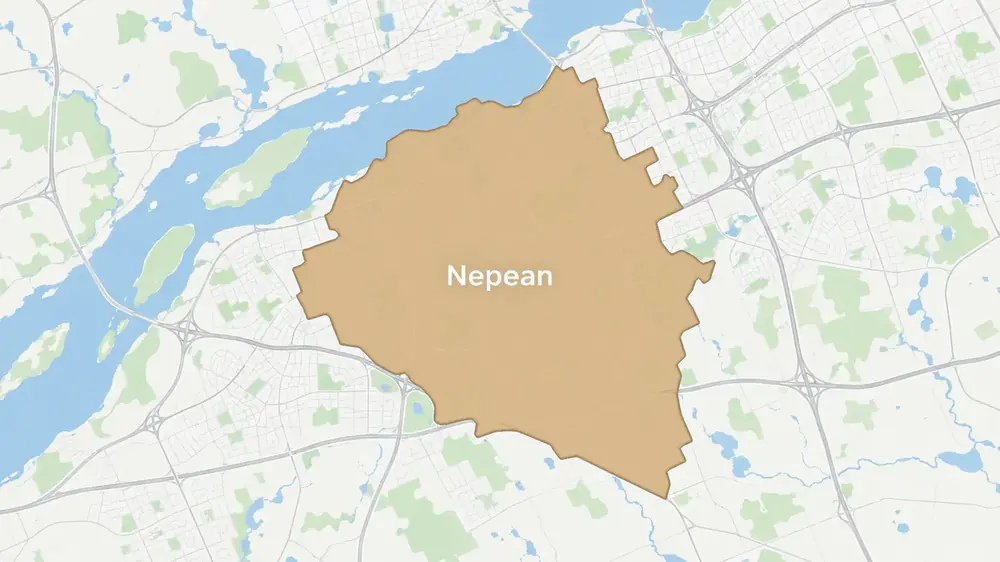
Recent Project in Nepean
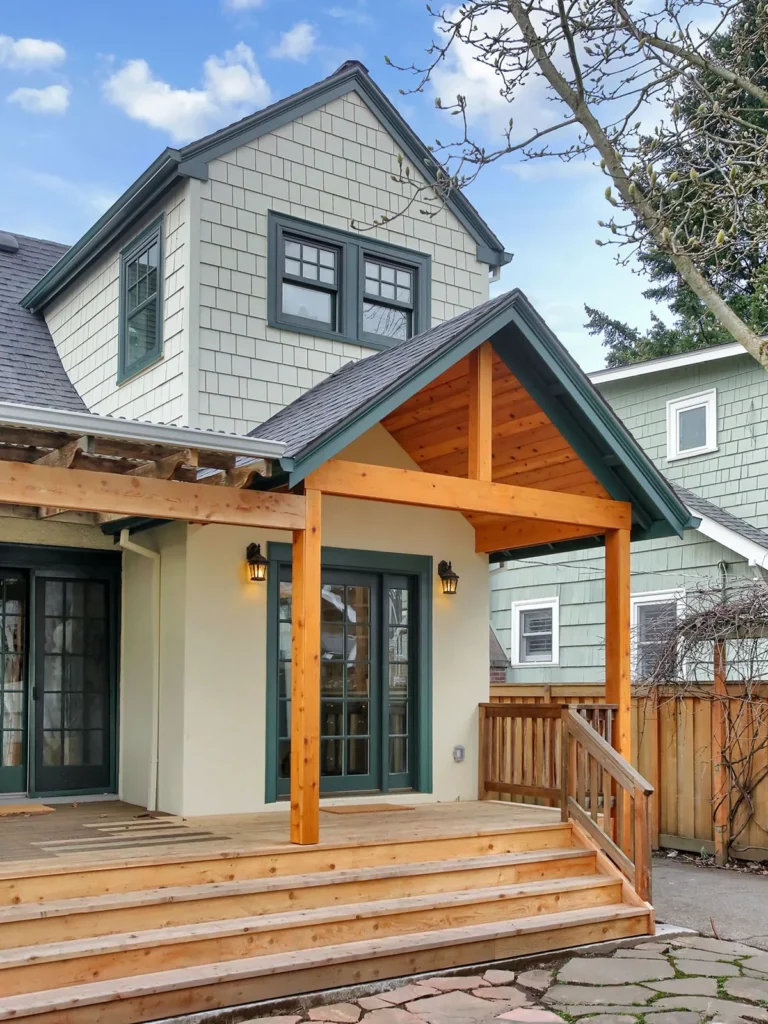
This Nepean project added a dormer to the upper floor and a covered entry at the back of the house. The dormer is finished in shingle siding to match the house, and the new porch roof is built from cedar posts and beams with a tongue-and-groove ceiling, over French doors and new cedar steps with a railing. The photo shows the finished exterior.