A City of Ottawa addition permit takes 4 to 12 weeks depending on scope. Start the conversation now for a spring start.
Dense urban neighbourhood Close to downtown Ottawa Free written quotes

Home additions in Vanier, built for the lot you have

Home additions in Vanier typically run $325-$525 per sq ft for rear, side and second-storey additions, or $50,000-$150,000 for a single room, kitchen or garage. The permit takes 4 to 12 weeks to issue, and every quote starts with a free site visit to your Vanier property. Below: our recent basement finishing in Vanier.
Setback and lot coverage confirmed for your property
Foundation founded to clear local frost depth
Egress-compliant design for every bedroom floor
Free written quote after a site visit
Get a quote for your Vanier property

Tell us what you're hoping to add and we'll check what your lot allows.

What can we help with?

So the right crew reviews your project.

Every quote is measured and priced on site.

What matters for an addition in Vanier

Lot size and setback room

On a Vanier lot, the rear yard setback (25 percent of lot depth, at least 6 m, in most urban neighbourhood zones) can leave less room to build out, which is often when a second-storey addition becomes the more practical option.

What kind of addition fits

Vanier is a dense, urban neighbourhood close to downtown Ottawa, with older housing stock on generally narrower lots than the city's outer suburbs.

Foundation and ground conditions

Older Vanier houses often sit close to the lot lines, so excavation and footing work is planned around the neighbours, and the existing foundation is checked before building up.

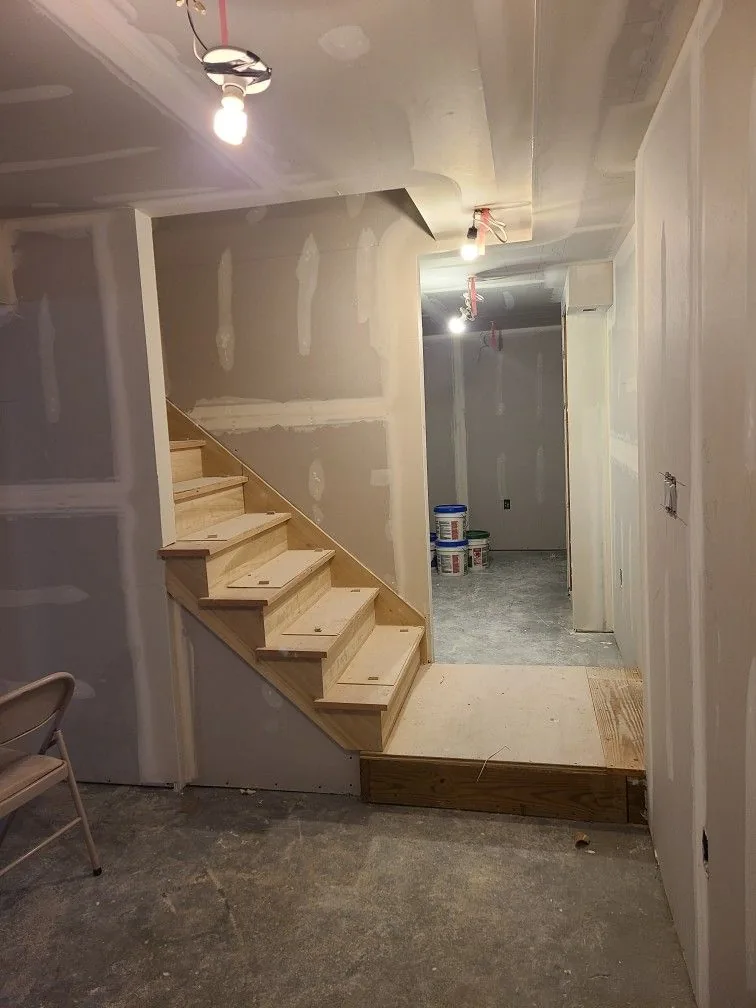
Basement finished with a new staircase and landing, drywalled walls and a hallway in Vanier, Ottawa
Basement finishing

Recent Project in Vanier

In Vanier we turned an unfinished basement into usable living space. The work included a new staircase with a landing, new drywalled walls and ceilings, and a hallway leading to the finished rooms. The photo shows the drywall taped and the stairs built, ready for paint and flooring.

Get a quote for your Vanier project

What Ottawa homeowners say

Reviews given to us directly by clients.

5/5

We hired them to add an extra bedroom and bathroom to our Ottawa home. The workmanship was excellent, and the team kept us informed throughout the entire project. We are very pleased with the finished space.

Nicole R.

Direct Client

5/5

Our new second-storey addition looks like it has always been part of the house. The builders paid close attention to every detail and kept the worksite clean and organized. I would gladly recommend them.

Melissa C.

Direct Client

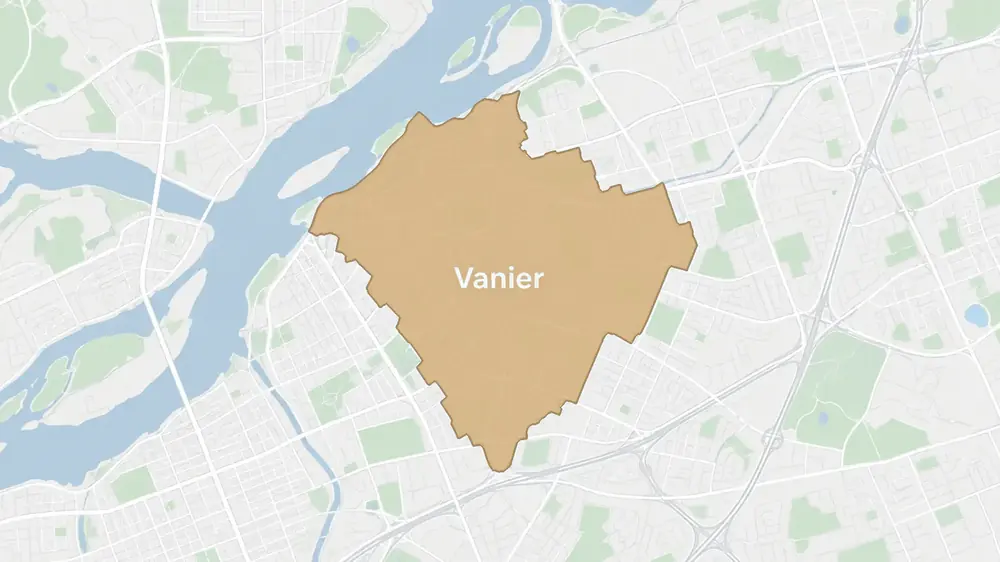
Map of the Vanier area of Ottawa

Why a second storey is often the practical answer in Vanier

Vanier’s proximity to downtown Ottawa comes with generally narrower lots than the city’s outer suburbs, which means the rear yard setback can leave limited room to build out. On many Vanier properties, that makes a second-storey addition the more practical route to real square footage, provided the existing foundation and load-bearing walls can support it, which we check before designing anything.

What a Vanier quote should confirm

Your lot's actual rear-yard measurement

Urban lots make this the first number worth confirming before any design conversation.

What the existing foundation can support

Older urban construction sometimes needs structural review before a second storey can be added. Ask what was checked.

Egress requirements for each new bedroom floor

Sized to Ontario Building Code Div. B 9.9.10.

Secondary-suite entrance rules if that's the goal

A separate ground-floor entrance is required and generally can't be cut into the front wall. Ask how that's addressed on your lot.

25% Rear yard setback as a share of lot depth, most urban neighbourhood zones (minimum 6 m)
$385-$525 Per sq ft, typical second-storey addition, often the practical option here
4 to 12 weeks Typical time to get a City of Ottawa permit
0.35 sq m Minimum egress window opening on each bedroom floor

Vanier home addition questions

Do you have recent projects in Vanier?

Yes. Our recent basement finishing in Vanier is shown above, and when we visit we can walk you through other jobs that match your addition.

Can older Vanier homes support a second storey?

We find out before designing: we inspect the existing foundation and wall structure first. Where older urban construction needs reinforcement to carry a new floor, that is priced as its own line.

Are secondary suites common in Vanier?

Vanier's proximity to downtown makes secondary suites and in-law suites a common request, subject to the City-wide unit-limit and entrance rules that apply everywhere in Ottawa.

Get your Vanier property assessed

We'll check the lot, the zoning and the ground before quoting anything.

Back to top