A City of Ottawa addition permit takes 4 to 12 weeks depending on scope. Start the conversation now for a spring start.
Slab sized for vehicle loads Setback checked first

New garage additions built to Ottawa's setback and coverage rules

A garage addition in Ottawa typically costs $50,000-$90,000 for a single-car garage or $100,000-$120,000 for a double. Permit fees typically run $800-$3,000, and we confirm the side and rear setbacks before design.
Side and rear setback confirmed for accessory structures
Foundation sized for vehicle loads, not just living space
Grading designed so water runs away from the slab
Design and permit work handled in-house

Get a quote for this addition

Tell us the space you have and what you're hoping to add.

What can we help with?

So the right crew reviews your project.

Every quote is site specific.

What makes a garage addition different from a living-space addition

A garage is still governed by the Zoning By-law, but the specifics differ from an addition to the house itself.

Accessory structure rules apply

A garage addition is typically treated as part of the principal structure or as an accessory building depending on its attachment, which changes which setback figures apply. We confirm the right category for your design.

The slab has to carry vehicle load

A garage floor is built to a different load standard than a living-space floor, which is a foundation-design decision made before the slab is poured, not after.

Grading has to keep water out

A garage slab sits close to grade, so drainage away from the structure is designed in from the start rather than corrected after the fact.

Attached garage addition framed with roof trusses and a wide door opening

Single versus double: what changes the price

A two-car garage costs noticeably more than a single, and the jump is not simply double the material; a double garage typically needs a wider clear-span roof structure and a larger foundation footprint, both of which carry their own engineering. We confirm your lot has room for the footprint you want, checking side and rear setbacks for accessory structures before pricing either size.
Garage addition prices in Ottawa

Full-project totals including foundation, framing and a basic finished interior.

Single-car garage

$50,000-$90,000

New foundation and slab sized for vehicle load
Framed and finished to match the existing house
Side and rear setback confirmed before design
City of Ottawa permit application included

Price a single garage
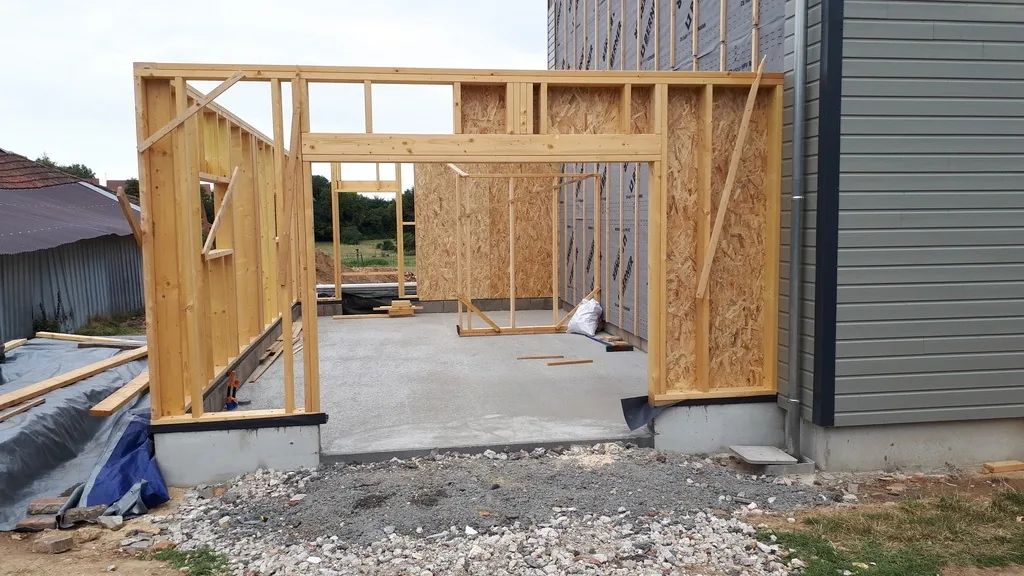
Side addition framed on a new poured slab and foundation wall beside a house in Manotick, Ottawa
Side addition

Recent Project in Manotick

In Manotick we built a side addition next to the existing house. It sits on a new poured slab and foundation wall, with stud walls framed around a wide front opening and a doorway, and OSB sheathing started on the side wall.

See more about our Manotick work
Our Process

How we run a garage addition project

1

Check setback for the footprint

We confirm side and rear setback allowances for an accessory structure before proposing a size.

2

Design and engineer

Foundation and roof structure sized for the garage size and load, with drawings for permit submission.

3

Foundation and framing

Slab poured to grade with drainage designed in, then framed and roofed.

4

Finish and walk-through

Exterior matched to the house, interior finished to your specification, and a final walk-through.

What Ottawa homeowners say

Reviews given to us directly by clients.

5/5

Home Additions Experts Ottawa built a beautiful family-room addition for our home. The team communicated clearly, stayed organized, and made sure the new space blended perfectly with the original house.

Jonathan M.

Direct Client

5/5

We hired them to add an extra bedroom and bathroom to our Ottawa home. The workmanship was excellent, and the team kept us informed throughout the entire project. We are very pleased with the finished space.

Nicole R.

Direct Client

5/5

The team managed our home addition professionally from the initial planning stage through construction. They answered our questions, respected our property, and delivered a result that exceeded our expectations.

Andrew T.

Direct Client

What to check before building a new garage

Side and rear setback for an accessory structure

These can differ from the setbacks that apply to the main house. Ask specifically what applies to a garage on your lot before agreeing to a footprint.

Whether the slab is designed for vehicle load

A garage floor is a different structural spec than a living-space floor. Ask how the slab and its base are being built, not just how thick the concrete is.

Where the roof structure's clear span comes from

A double garage needs a wider clear-span roof than a single. Ask to see the engineering behind it rather than assuming a standard truss will do.

How grading keeps water away from the slab

A garage sits close to grade, so drainage away from the structure has to be designed in, not corrected after the concrete is poured.

4 to 12 weeks Typical time to get a City of Ottawa permit
Free Site visit and zoning check before any price
$800-$3,000 Typical City of Ottawa permit fee for an attached garage
1.5 m Common local footing depth used to clear frost

Garage Addition questions

Can I add a garage right up to my side property line?

No. Accessory structures like a garage addition still have side and rear setback requirements under the Zoning By-law, though they can differ from the setbacks for the main house. We confirm your specific allowance before designing.

Do I need a permit for a garage addition?

Yes, any addition that adds floor area or a new structure needs a City of Ottawa building permit, with the fee based on declared construction value.

Can I convert the new garage into living space later?

Yes, if the foundation and framing are designed for it. The conversion is a separate project with its own code requirements for insulation, heating and egress, so tell us up front and we design the garage to make it straightforward.

How is a double garage priced so much higher than a single?

A double garage typically needs a wider clear-span roof structure and a larger foundation, both engineered separately from a single-bay design, which is why the jump from a single to a double garage is more than a simple doubling.

Price your garage addition

We measure the space, check the zoning and give you a written quote.

Back to top