A City of Ottawa addition permit takes 4 to 12 weeks depending on scope. Start the conversation now for a spring start.
Walkout quoted separately Free written quotes

Basement additions: finished living space, with egress done properly

Basement finishing in Ottawa typically costs $7-$23 per sq ft, and adding a walkout runs $5,000-$35,000, quoted separately. We check drainage, moisture and egress before any finishing starts.
Egress window and window well sized to Ontario Building Code
Foundation and drainage assessed before finishing begins
Walkout excavation quoted separately from interior finishing
Written quote itemised by scope

Get a quote for this addition

Tell us the space you have and what you're hoping to add.

What can we help with?

So the right crew reviews your project.

Every quote is site specific.

Two different basement projects, priced two different ways

Know which one you're asking for before you compare quotes.

Finishing existing space

Turning an unfinished basement into living space: framing, insulation, electrical, and finishes. Priced per square foot.

Adding a walkout

Excavating a new grade-level entrance where none exists. A structural and excavation project, priced as its own line, not folded into a per-square-foot rate.

Ottawa's clay affects both

Much of Ottawa sits on Champlain Sea clay, which the City's own geotechnical guidance says must be addressed by most development on it. That matters more for excavation than for interior finishing.

Finished basement living room with built-in shelving under the stairs and pot lights

Why a walkout is quoted separately from finishing

Finishing a basement that already has usable egress is primarily an interior build-out: framing, insulation, electrical and finishes, priced per square foot by finish level. Adding a walkout where none exists is structural and excavation work, priced by depth, soil and drainage. Because Ottawa’s ground includes areas of Champlain Sea clay, which the City’s own geotechnical guidance says compressibility has to be addressed for most development on it, we treat a walkout excavation as its own scope rather than a footnote on a finishing quote.
Basement addition prices in Ottawa

Both figures are confirmed on site, since soil and the existing basement condition vary from lot to lot.

Walkout excavation

$5,000-$35,000

Excavation and structural opening for a new grade-level entrance
Site conditions confirm the final figure
Ottawa's clay soil is a reason this needs a site visit
Quoted separately from interior finishing

Ask about a walkout
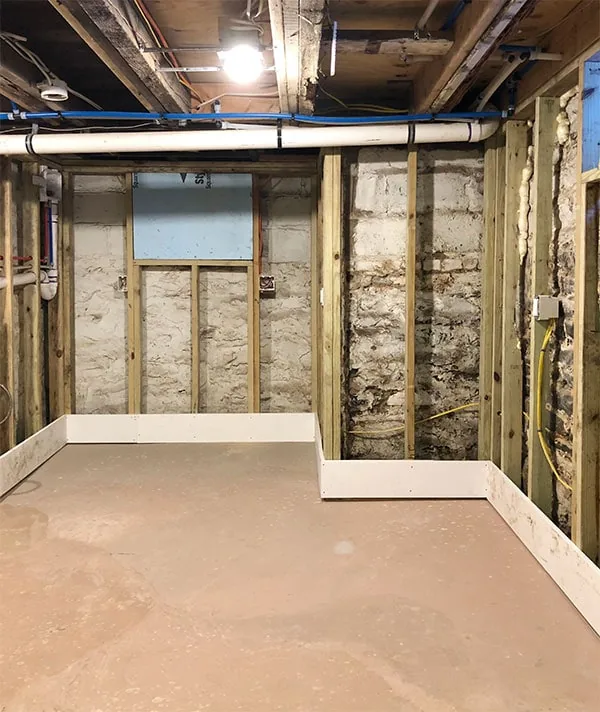
Lower level with new stud walls framed inside an older stone foundation and a new subfloor in Osgoode, Ottawa
Lower-level renovation

Recent Project in Osgoode

This Osgoode home has an older stone foundation, so the lower level needed careful prep before it could be finished. We framed new stud walls inside the stone walls, added insulation board, laid a new subfloor with baseboard, and rerouted the plumbing lines overhead.

See more about our Osgoode work
Our Process

How we run a basement addition project

1

Assess drainage and structure

We check existing moisture, drainage and, where a walkout is wanted, soil conditions before quoting.

2

Design egress properly

Any bedroom or below-grade living space gets an egress window and well sized to code.

3

Permit and structural work

Permit application submitted, then excavation (if a walkout is included) and framing carried out.

4

Finish and inspect

Interior finished to your specification, inspected, and walked through with you.

What Ottawa homeowners say

Reviews given to us directly by clients.

5/5

Home Additions Experts Ottawa built a beautiful family-room addition for our home. The team communicated clearly, stayed organized, and made sure the new space blended perfectly with the original house.

Jonathan M.

Direct Client

5/5

We hired them to add an extra bedroom and bathroom to our Ottawa home. The workmanship was excellent, and the team kept us informed throughout the entire project. We are very pleased with the finished space.

Nicole R.

Direct Client

5/5

The team managed our home addition professionally from the initial planning stage through construction. They answered our questions, respected our property, and delivered a result that exceeded our expectations.

Andrew T.

Direct Client

What to confirm before finishing or adding a walkout

Which project you're quoting

Finishing existing space and adding a walkout are priced completely differently. Confirm which one, or both, is on your quote before comparing numbers.

Drainage and moisture, checked first

Ask what was found when the existing drainage and moisture conditions were assessed, before any finishing work is scheduled.

Egress window and well dimensions

If any room will be used as a bedroom, ask for the specific window and well dimensions, including the 550 mm clearance requirement for a below-grade well.

Whether the ground condition was checked for a walkout

Ottawa includes areas with Champlain Sea clay, which the City's own geotechnical guidance says has to be addressed by most development on it. Ask whether that was assessed for your specific lot.

Free Site visit and zoning check before any price
0.35 sq m Minimum egress window opening on each bedroom floor
4 to 12 weeks Typical time to get a City of Ottawa permit
$500-$1,800 Typical City of Ottawa permit fee range for basement work

Basement Addition questions

Is finishing my basement the same project as adding a walkout?

No. Finishing is an interior build-out priced per square foot. A walkout is excavation and structural work to create a new grade-level entrance, priced separately and confirmed on site.

Do I need an egress window if I finish my basement?

If any room is used as a bedroom, yes, sized to Ontario Building Code Div. B 9.9.10. A below-grade window well needs at least 550 mm of clearance in front of the open sash.

Why does Ottawa's soil matter for a basement addition?

Much of Ottawa sits on Champlain Sea clay, and the City's own geotechnical guidance states its compressibility has to be addressed by most development built on it. That's more relevant to a walkout excavation than to interior finishing, but we check it for both.

Can a finished basement include a secondary suite?

Yes, and a basement secondary dwelling unit has no floor-area cap under current City rules, unlike a suite elsewhere in the house. See our in-law suite and ADU page for that specific scope.

Price your basement addition

We measure the space, check the zoning and give you a written quote.

Back to top