A City of Ottawa addition permit takes 4 to 12 weeks depending on scope. Start the conversation now for a spring start.
Priced as a full project Structural and plumbing scope Free written quotes

Kitchen additions that add real floor space, not just new cabinets

A kitchen addition in Ottawa typically costs $75,000-$150,000 as a full project, including structure, plumbing, electrical and a standard finish. The permit takes 4 to 12 weeks to issue, and every quote follows a free site visit.
New floor space added, not a renovation within existing walls
Plumbing and electrical rough-in scoped from the start
Rear-yard setback confirmed before design
Written quote itemised by scope

Get a quote for this addition

Tell us the space you have and what you're hoping to add.

What can we help with?

So the right crew reviews your project.

Every quote is site specific.

Why a kitchen addition is priced as a full project

Three things that make it different from a straight room addition.

Plumbing has to extend, not just relocate

New floor space for a kitchen usually means extending supply and drain lines further than a same-footprint renovation would, which is its own scope of work.

Electrical load adds up fast

A kitchen's appliance circuits, task lighting and often an island add meaningfully to the electrical scope compared with a bedroom or office addition of the same size.

It still has to fit the setback

Extending the kitchen footprint is subject to the same rear-yard setback rule as any other addition, so we confirm your lot has room before designing the layout.

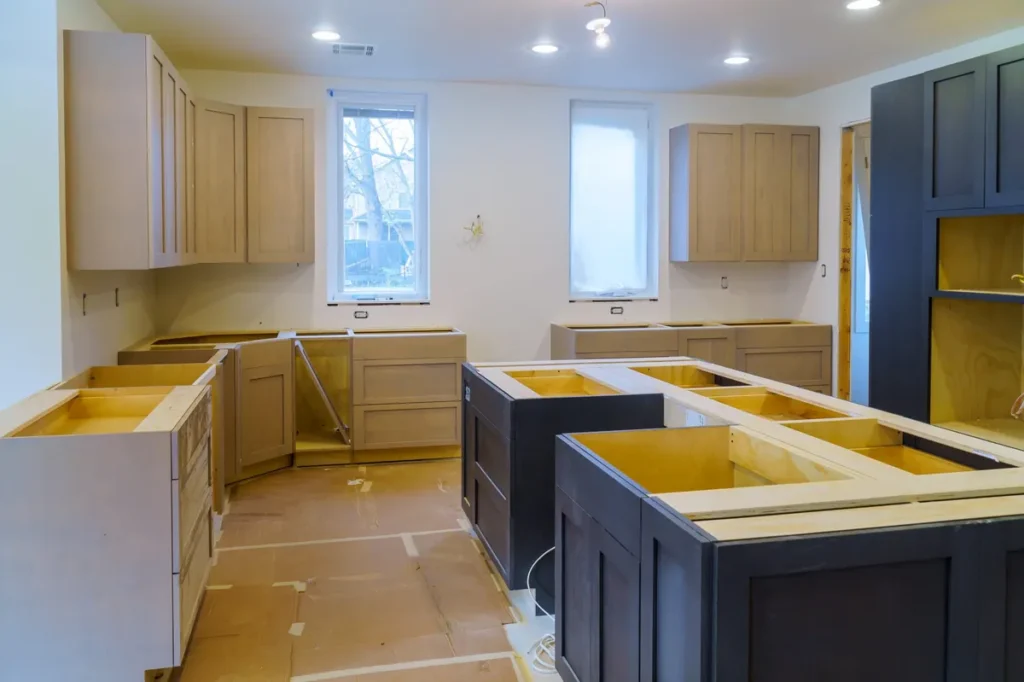
Kitchen addition with new cabinets and an island being installed

Why the price is a full-project figure, not a rate per square foot

A kitchen addition is priced as a full-project total, because the cost is driven as much by plumbing, electrical and cabinetry as by the structural shell itself. Two kitchen additions of the same square footage can differ by tens of thousands of dollars depending on appliance specification and finish level, which is why we quote this project as a whole rather than a bare per-square-foot rate.

Kitchen addition prices in Ottawa

Full-project total including structure, plumbing, electrical and a standard finish level.

Single-storey rear extension with folding glass doors and a timber pergola and deck frame in Richmond, Ottawa
Rear extension and pergola

Recent Project in Richmond

For this Richmond home we built a single-storey rear extension with folding glass doors that open the kitchen to the yard. Outside the doors, a timber pergola and deck frame are going up.

See more about our Richmond work
Our Process

How we run a kitchen addition project

1

Confirm footprint and setback

We measure your lot and confirm the new kitchen footprint fits the rear-yard setback.

2

Design plumbing and electrical

Supply, drain and electrical scope planned around the new layout before permit submission.

3

Permit and structural build

Permit application submitted, then foundation, framing and rough-in trades complete their work.

4

Cabinetry and finish

Cabinetry installed and the space finished to your specification, with a final walk-through.

What Ottawa homeowners say

Reviews given to us directly by clients.

5/5

Home Additions Experts Ottawa built a beautiful family-room addition for our home. The team communicated clearly, stayed organized, and made sure the new space blended perfectly with the original house.

Jonathan M.

Direct Client

5/5

We hired them to add an extra bedroom and bathroom to our Ottawa home. The workmanship was excellent, and the team kept us informed throughout the entire project. We are very pleased with the finished space.

Nicole R.

Direct Client

5/5

The team managed our home addition professionally from the initial planning stage through construction. They answered our questions, respected our property, and delivered a result that exceeded our expectations.

Andrew T.

Direct Client

What decides a kitchen addition's real cost

How far the plumbing has to travel

New floor space usually means extending supply and drain lines further than a same-footprint renovation. Ask how far the new layout moves the sink and dishwasher from the existing rough-in.

What the electrical scope includes

Appliance circuits, task lighting and an island add up. Ask for the electrical scope as its own line, not folded into a general 'rough-in' allowance.

What the cabinetry and finish allowance covers

This is usually the biggest swing factor between two kitchen addition quotes of the same size. Ask what's included in the number and what upgrades would add.

How the addition's footprint fits your setback

Extending the kitchen is subject to the same rear-yard setback rule as any other addition. Ask to see your lot's specific measurement.

Free Site visit and zoning check before any price
25% Rear yard setback as a share of lot depth, most urban neighbourhood zones (minimum 6 m)
1.5 m Common local footing depth used to clear frost
4 to 12 weeks Typical time to get a City of Ottawa permit

Kitchen Addition questions

Is a kitchen addition the same as a kitchen renovation?

No. An addition extends the house's footprint to add new floor space for the kitchen, which is a structural and permit project. A renovation within the existing walls doesn't add floor area and is a different scope entirely.

Why is a kitchen addition priced as a full project instead of per square foot?

Because plumbing, electrical and cabinetry drive so much of the cost that two additions of the same size can vary by tens of thousands of dollars depending on finish level. A single per-square-foot rate would hide that variation.

Can I add an island as part of the addition?

Yes, and it's worth telling us early, since an island typically needs its own electrical and sometimes plumbing rough-in, which we'll scope into the design from the start.

Does a kitchen addition need a building permit?

Yes, any addition that adds floor area needs a City of Ottawa building permit, and the plumbing and electrical work needs its own inspections as part of that process.

Price your kitchen addition

We measure the space, check the zoning and give you a written quote.

Back to top