A City of Ottawa addition permit takes 4 to 12 weeks depending on scope. Start the conversation now for a spring start.
Ottawa and surrounding areas Free written quotes Every day 8:00 AM – 11:00 PM

An Ottawa home addition contractor, judged on method

Home Additions Experts builds second-storey, rear, garage, kitchen, basement and in-law-suite additions across Ottawa and 15 surrounding communities. Every job starts with a free site visit and zoning check, followed by a written, itemised quote.

We check zoning and setbacks before we design
We size egress to the Ontario Building Code
We say so when a smaller project is the right one

Ask us anything

Tell us what you're hoping to add and we'll tell you what we'd check first.

What can we help with?

So the right crew reviews your project.

No obligation. Every quote is job specific.

What we build this company around

Three commitments that decide how every job runs.

Check the lot first

We confirm setback, lot coverage and, where relevant, secondary-suite floor-area limits against the City of Ottawa Zoning By-law before a design is worth paying for.

Build to published standards

Ontario Building Code egress requirements, City of Ottawa permit and zoning rules, and local frost-depth practice. All of it is public, so you can check what we tell you.

See the work

Each of our area pages shows a recent project from that community, with photos from the job.

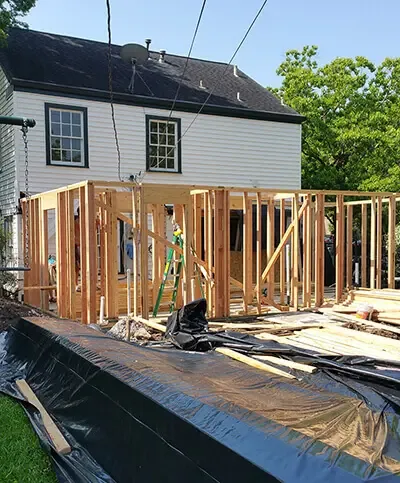
Rear room addition framed across the back of a two-storey home in Kanata, Ottawa, with the new foundation wrapped and protected

Why we lead with the method, not a history

A home addition in Ottawa is decided by numbers most homeowners never see: the rear yard setback, which is 25 percent of lot depth in most urban neighbourhood zones, the egress-window opening the Ontario Building Code requires on each floor level with a bedroom, and the limits on additional units on your lot. Home Additions Experts checks every one of those before a design is worth paying for, because getting them wrong costs far more than getting them right the first time.
What you can hold us to in writing

We will not design around an unchecked setback

The rear-yard, front and corner-side setback rules are confirmed against your specific lot before drawings start.

We will not undersize an egress window

Each floor level with a bedroom gets an egress opening sized to Ontario Building Code Div. B 9.9.10, minimum 0.35 sq m opening, no dimension under 380 mm.

We handle the City permit application

Design and permit work sits on its own line of your quote, and we submit the application to the City of Ottawa for you.

Warranty terms live in your written quote

Every addition is different, so any workmanship warranty is set out in your written quote, job by job.

Recent projects

Three recent jobs from the communities we build in.

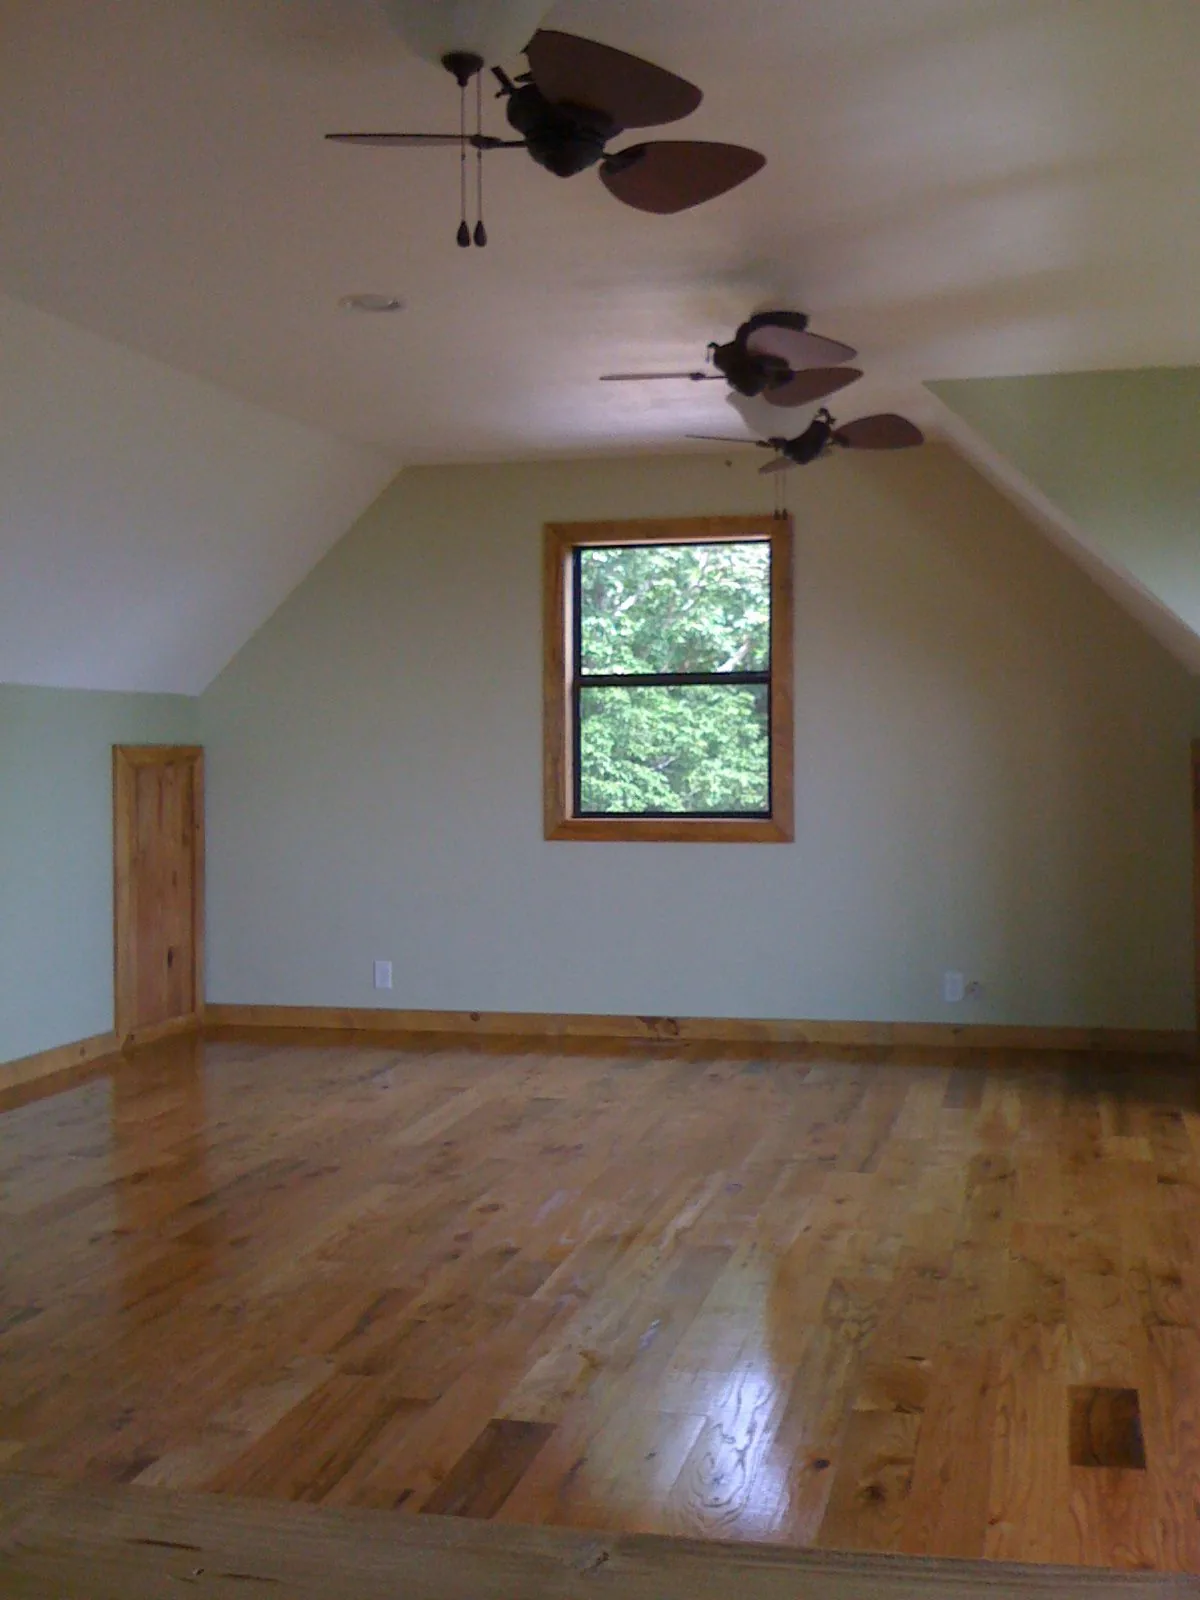
Attic space under the roofline finished as a bonus room with sloped drywall ceiling and a new window in Barrhaven, Ottawa

Attic conversion

Barrhaven

Unfinished space under the roofline turned into a finished bonus room with hardwood floors.

Home additions in Barrhaven
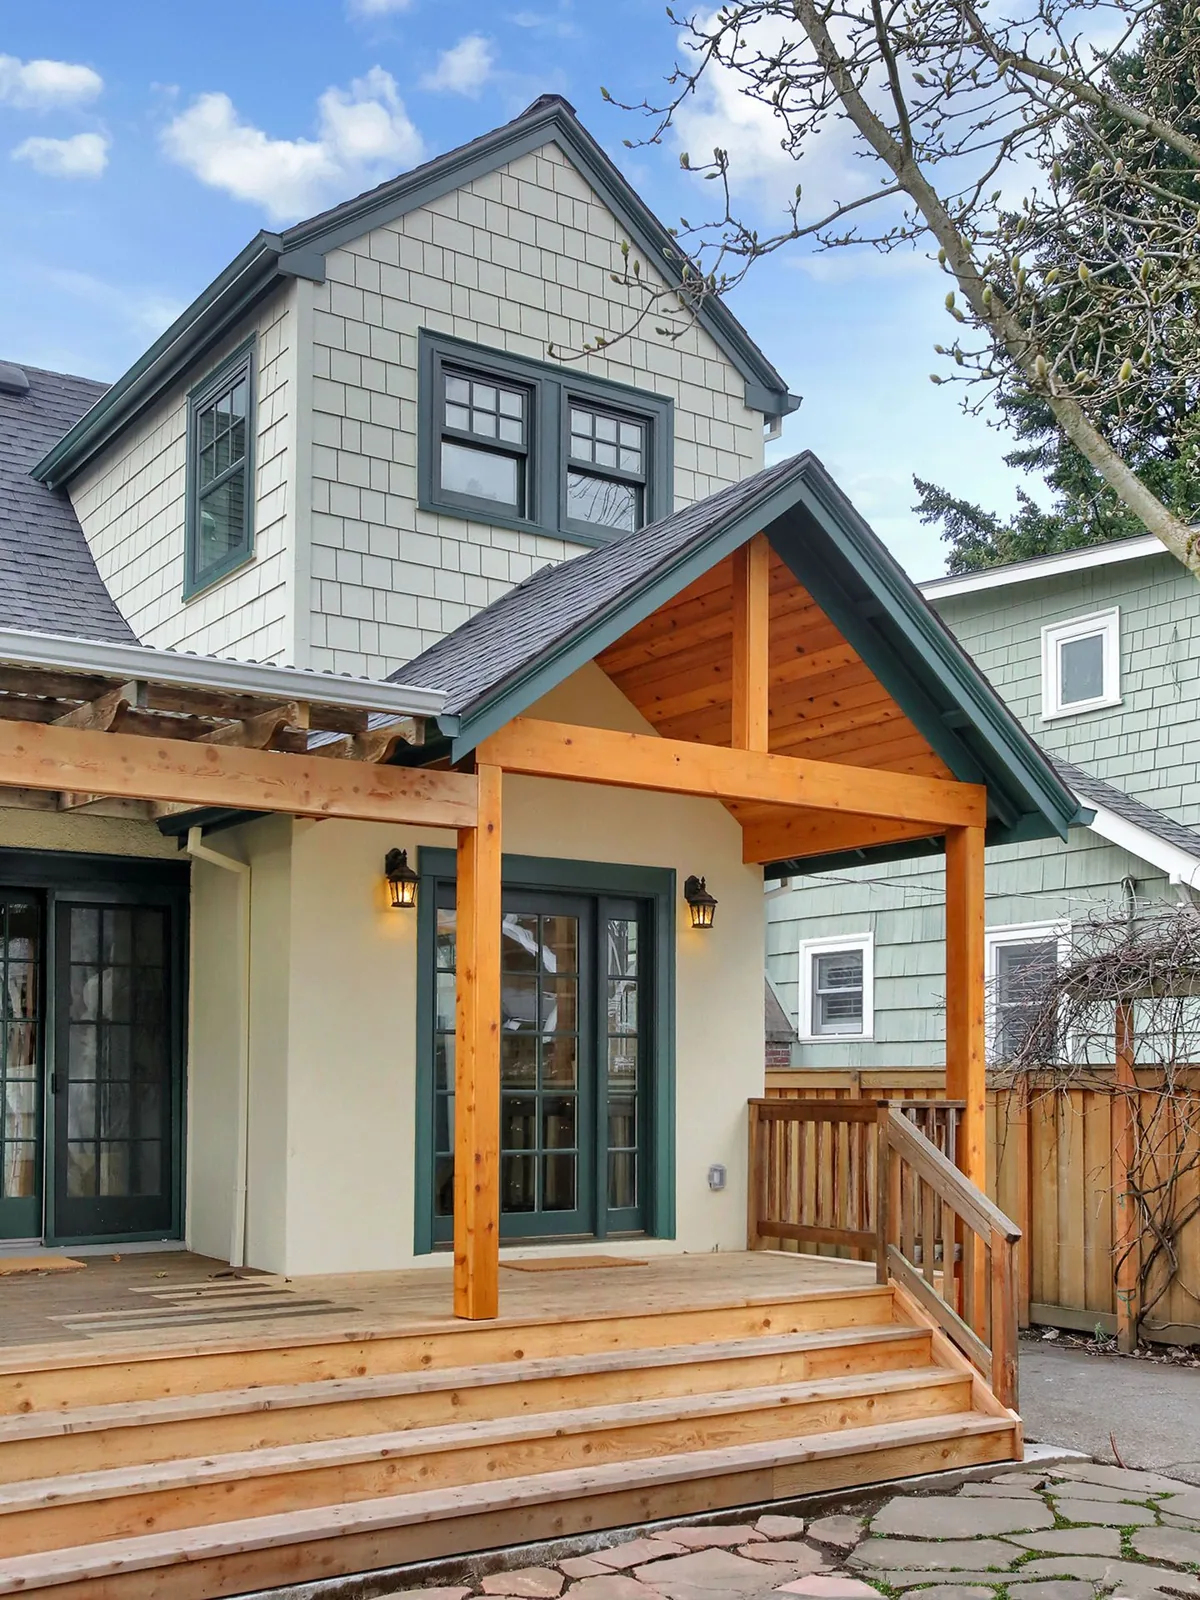
Finished dormer addition and covered rear entry with cedar posts, beams and steps on a home in Nepean, Ottawa

Dormer addition and covered entry

Nepean

A new upper-floor dormer in matching shingle siding and a cedar covered entry.

Home additions in Nepean
Family room addition with patio doors, a fireplace wall and a recessed ceiling, drywall taped, in Stittsville, Ottawa

Family room addition

Stittsville

A large open family room with patio doors, a fireplace wall and a recessed ceiling.

Home additions in Stittsville
Our Process

What happens between your call and our price

1

You describe the project

A room, a floor, a garage, a secondary suite. The description narrows the scope before anyone visits.

2

We check the lot

We measure the property and confirm setback and coverage against the City of Ottawa Zoning By-law.

3

We design to what the lot allows

Drawings sized to the confirmed limits, with egress and structural requirements built in from the start.

4

You get it itemised

Design, permit, foundation, framing and finishing on separate lines.

25% Rear yard setback as a share of lot depth, most urban neighbourhood zones (minimum 6 m)
1.5 m Minimum footing depth commonly used locally to clear frost
0.35 sq m Minimum egress window opening under the Ontario Building Code
4 to 12 weeks Typical time to get a City of Ottawa permit

What Ottawa homeowners say

Reviews given to us directly by clients.

5/5

Home Additions Experts Ottawa built a beautiful family-room addition for our home. The team communicated clearly, stayed organized, and made sure the new space blended perfectly with the original house.

Jonathan M.

Direct Client

5/5

We hired them to add an extra bedroom and bathroom to our Ottawa home. The workmanship was excellent, and the team kept us informed throughout the entire project. We are very pleased with the finished space.

Nicole R.

Direct Client

5/5

The team managed our home addition professionally from the initial planning stage through construction. They answered our questions, respected our property, and delivered a result that exceeded our expectations.

Andrew T.

Direct Client

5/5

Our new second-storey addition looks like it has always been part of the house. The builders paid close attention to every detail and kept the worksite clean and organized. I would gladly recommend them.

Melissa C.

Direct Client

5/5

Home Additions Experts Ottawa transformed our small home by creating the extra living space our family needed. The process was well managed, the crew was courteous, and the final result is both practical and beautiful.

Daniel L.

Direct Client

Where we work

Serving Ottawa and the surrounding communities across fifteen service areas.

Fair questions to ask us

Can you show us a portfolio?

Yes. Each area page shows a recent project from that community, and on the site visit we walk you through past jobs that match your type of addition.

Do you handle the permit application for us?

Yes. Design and permit work is part of the project, priced on its own line in your quote, and submitted to the City of Ottawa as part of the process rather than left for you to manage separately.

What kind of addition will you turn down?

One that does not fit the lot's setback or coverage rules as drawn, or a secondary suite designed without the required separate entrance and egress. We will tell you what does fit instead of quoting something the City will not approve.

Judge us on the quote, not the website

Book a site visit and read what we put on paper.

Back to top