A City of Ottawa addition permit takes 4 to 12 weeks depending on scope. Start the conversation now for a spring start.
Barrhaven West and East Growing Ottawa suburb Free written quotes

Home additions in Barrhaven, built for the lot you have

Home additions in Barrhaven typically run $325-$525 per sq ft for rear, side and second-storey additions, or $50,000-$150,000 for a single room, kitchen or garage. The permit takes 4 to 12 weeks to issue, and every quote starts with a free site visit to your Barrhaven property. Below: our recent attic conversion in Barrhaven.
Setback and lot coverage confirmed for your property
Foundation founded to clear local frost depth
Egress-compliant design for every bedroom floor
Free written quote after a site visit

Get a quote for your Barrhaven property

Tell us what you're hoping to add and we'll check what your lot allows.

What can we help with?

So the right crew reviews your project.

Every quote is measured and priced on site.

What matters for an addition in Barrhaven

Lot size and setback room

We measure your lot's depth and shape before designing, since setback room can differ from one street to the next.

What kind of addition fits

Barrhaven is a growing suburb in Ottawa's southwest end, with a mix of established sections and newer growth areas still being built out.

Foundation and ground conditions

Newer Barrhaven homes are typically on poured concrete foundations, which we confirm before tying a new footing into them below frost depth.

Attic space under the roofline finished as a bonus room with sloped drywall ceiling and a new window in Barrhaven, Ottawa
Attic conversion

Recent Project in Barrhaven

This Barrhaven project turned the unfinished space under the roofline into a finished bonus room. We framed the sloped ceiling and knee walls, then hung, taped and painted the drywall. A new window went in with wood trim to match the door casing, the room was wired for three ceiling fans, and hardwood flooring now runs wall to wall. The photo shows the room at completion, ready to move into.
Get a quote for your Barrhaven project

What Ottawa homeowners say

Reviews given to us directly by clients.

5/5

The team managed our home addition professionally from the initial planning stage through construction. They answered our questions, respected our property, and delivered a result that exceeded our expectations.

Andrew T.

Direct Client

5/5

Home Additions Experts Ottawa transformed our small home by creating the extra living space our family needed. The process was well managed, the crew was courteous, and the final result is both practical and beautiful.

Daniel L.

Direct Client

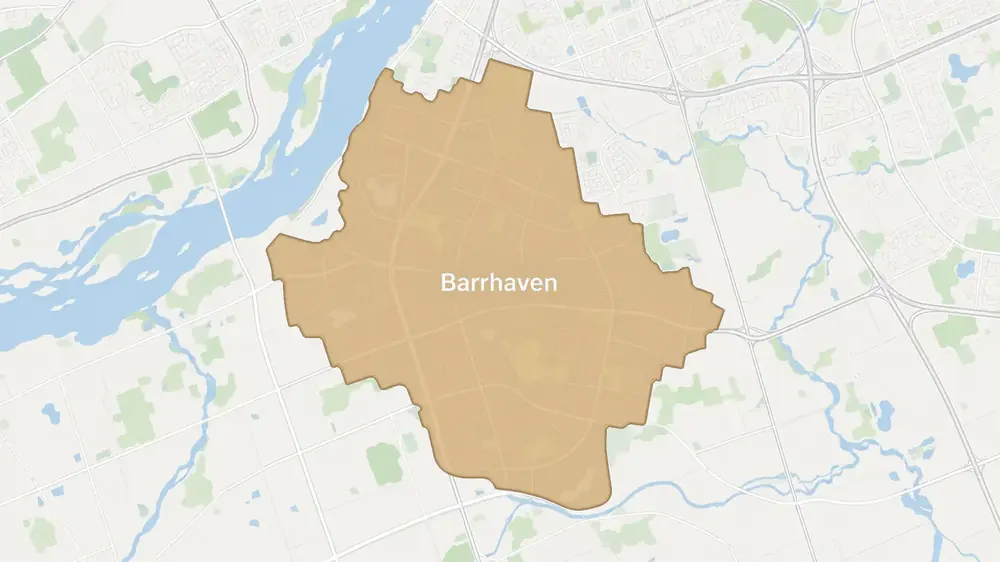
Map of the Barrhaven area of Ottawa

Newer growth areas and established sections, side by side

Barrhaven is still growing, and that growth means established sections sit alongside subdivisions still being built out. Newer Barrhaven lots were platted under current setback and coverage standards, which often leaves predictable room for an addition, while older sections can vary more. We confirm your specific property’s rear-yard setback rather than assuming from how new or old the surrounding streets look.

What a Barrhaven quote should confirm

Your lot's actual rear-yard measurement

Even within a single newer subdivision, lot depth and shape vary. Ask for your property's specific figure.

Accessory-structure setback if you want a garage

Side and rear setback for a garage addition can differ from the main-house setback. Ask what applies to your lot.

Egress requirements for each new bedroom floor

Sized to Ontario Building Code Div. B 9.9.10, whatever the age of the home.

The realistic City of Ottawa permit timeline

Ask for your project's specific estimate in writing.

25% Rear yard setback as a share of lot depth, most urban neighbourhood zones (minimum 6 m)
1.5 m Common local footing depth used to clear frost
4 to 12 weeks Typical time to get a City of Ottawa permit
0.35 sq m Minimum egress window opening on each bedroom floor

Barrhaven home addition questions

Do you have recent projects in Barrhaven?

Yes. Our recent attic conversion in Barrhaven is shown above, and when we visit we can walk you through other jobs that match your addition.

Can I add a garage in Barrhaven?

In most cases, yes, subject to side and rear setback rules for accessory structures, which we confirm before designing.

What does a home addition cost in Barrhaven?

Room-scale additions typically run $50,000-$150,000, and rear, side and second-storey additions $325-$525 per sq ft. A garage addition in Barrhaven also has to meet the side and rear setbacks for accessory structures, which we confirm before pricing.

Get your Barrhaven property assessed

We'll check the lot, the zoning and the ground before quoting anything.

Back to top