A City of Ottawa addition permit takes 4 to 12 weeks depending on scope. Start the conversation now for a spring start.
Rear yard measured first Setback checked before design Free written quotes

Room additions and home extensions built to fit your Ottawa lot

A single-room addition in Ottawa typically runs $50,000-$100,000, and a larger extension $325-$475 per sq ft. The permit takes 4 to 12 weeks to issue, and we measure your rear yard against the Zoning By-law before we design the room.
Rear-yard setback confirmed against the Zoning By-law first
Foundation founded to account for local frost depth
Egress-sized windows on every bedroom floor
Design and permit work handled in-house

Get a quote for this addition

Tell us the space you have and what you're hoping to add.

What can we help with?

So the right crew reviews your project.

Every quote is site specific.

What decides whether an extension fits

Three checks before we draw a single wall.

The rear yard rule

The rear yard setback for your zone sets how deep the addition can go. We measure your lot before proposing a footprint.

Lot coverage limits

Some zones also limit how much of the lot buildings can cover. An addition can meet setback and still exceed coverage, so we check both.

What the foundation has to clear

Footings here are commonly founded to about 1.5 m to get below frost depth, which sets the excavation scope before framing starts.

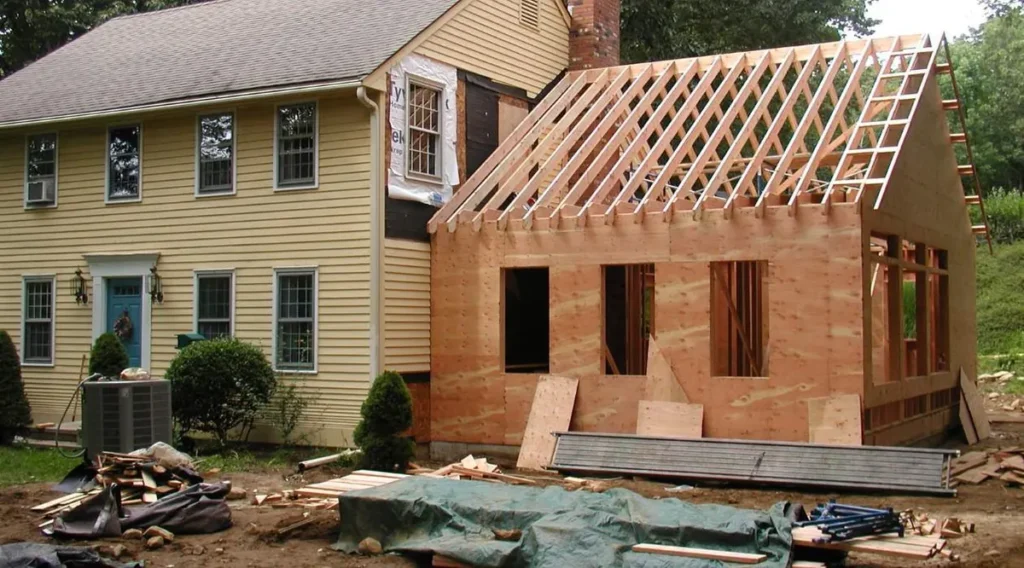
Room addition with roof trusses framed beside a two-storey house

Why we measure the rear yard before we design the room

Ottawa’s new Zoning By-law (2026-50) sets the rear yard setback in most urban neighbourhood zones at 25 percent of lot depth, never less than 6 m. That number decides how deep a rear addition or home extension can go before it needs a variance. We measure your specific lot and confirm the number before a design is worth paying for, rather than drawing a room and finding out later that it does not fit.
Room addition and extension prices in Ottawa

A single-room project is priced as a full-project total; a larger extension is priced per square foot.

Larger extension

$325-$475 per sq ft

Multi-room rear or side extension
Structural and foundation work priced by scope
Matched roofline and exterior finish
Itemised quote after a measured site visit

Book a design consultation
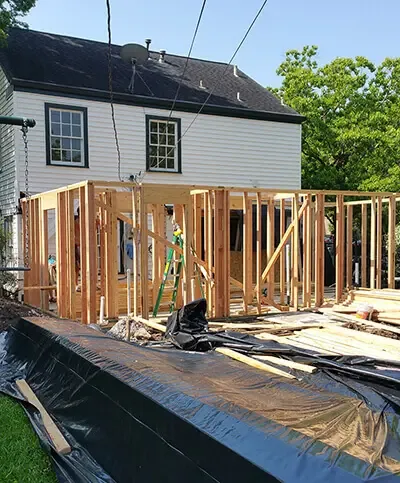
Rear room addition framed across the back of a two-storey home in Kanata, Ottawa, with the new foundation wrapped and protected
Rear room addition

Recent Project in Kanata

This Kanata project added a ground-floor room across the back of a two-storey home. The new walls are framed the full width of the house, with door and window openings in place, and the new foundation is wrapped and protected along the outside.

See more about our Kanata work
Our Process

How we run a room addition project

1

Measure the lot

We confirm your rear-yard setback and lot coverage against the Zoning By-law before proposing a footprint.

2

Design to what fits

Drawings sized to the confirmed setback, with egress and structural requirements built in from the start.

3

Permit and foundation

Permit application submitted, then footings excavated to clear local frost depth.

4

Build and finish

Framing, exterior finish matched to the existing house, and interior finishing to completion.

What Ottawa homeowners say

Reviews given to us directly by clients.

5/5

Home Additions Experts Ottawa built a beautiful family-room addition for our home. The team communicated clearly, stayed organized, and made sure the new space blended perfectly with the original house.

Jonathan M.

Direct Client

5/5

We hired them to add an extra bedroom and bathroom to our Ottawa home. The workmanship was excellent, and the team kept us informed throughout the entire project. We are very pleased with the finished space.

Nicole R.

Direct Client

5/5

The team managed our home addition professionally from the initial planning stage through construction. They answered our questions, respected our property, and delivered a result that exceeded our expectations.

Andrew T.

Direct Client

What a proper room addition quote should show you

The measured setback, not an assumption

Ask to see your rear yard measurement compared against the setback rule for your zone, not a general statement that 'it should fit.'

Foundation depth in writing

Footings here are commonly founded to about 1.5 m to clear frost. Ask what depth is specified and why, especially if your lot has known drainage issues.

Whether the room qualifies as a bedroom

If you want the flexibility to use the new room as a bedroom later, ask whether it's being designed with a code-sized egress window and closet now, since retrofitting one later is far more disruptive.

A permit fee estimate before you commit

Ask for the specific permit fee estimate for your project, in writing, rather than a rough guess.

6 m Minimum rear yard setback in most urban neighbourhood zones
25% Rear yard setback as a share of lot depth, most urban neighbourhood zones (minimum 6 m)
Free Site visit and zoning check before any price
4 to 12 weeks Typical time to get a City of Ottawa permit

Room Addition & Home Extension questions

How deep can a rear addition go on my lot?

As deep as the rear yard setback shown above allows for your lot depth and zone. We measure your property and give you the real number rather than a rule of thumb.

Can I add a bedroom without moving plumbing?

Often yes, if the new room does not need a bathroom. A bedroom addition still needs a code-sized egress window under the Ontario Building Code regardless of plumbing.

What's the difference between a room addition and a home extension?

We use the terms for the same kind of project: new ground-floor square footage added to the existing house, whether it is a single room or a multi-room extension. Pricing shifts from a full-project total to a per-square-foot rate as the project gets larger.

Do you handle the permit for a room addition?

Yes, design and permit work is part of the project and priced on its own line in your quote.

Price your room addition & home extension

We measure the space, check the zoning and give you a written quote.

Back to top