A City of Ottawa addition permit takes 4 to 12 weeks depending on scope. Start the conversation now for a spring start.
13 services Residential and commercial Free written quotes

Home addition services across Ottawa

We build 13 kinds of addition across Ottawa, from a $25,000 sunroom to a full second storey at $385-$525 per sq ft. Home Additions Experts starts every job with a free site visit and a zoning check.

Second-storey, rear, side and garage additions
Kitchen, bedroom, sunroom and basement additions
In-law suites and secondary dwelling units
Design and permit work handled in-house

Not sure which addition you need?

Describe what you're trying to add and we'll tell you which service applies.

What can we help with?

So the right crew reviews your project.

We'll say so if the honest answer is a smaller job.

How to pick the right addition

Three questions that sort most projects into the right category.

Are you adding floor area or converting existing space?

A second-storey or rear addition adds new floor area and needs a full permit and foundation. A garage or attic conversion often reuses an existing structure, which changes the scope and the cost.

Is this for your family or for rental income?

A bedroom or kitchen addition serves the existing household. An in-law suite or secondary dwelling unit is a separate legal unit with its own entrance and unit-limit rules.

Does your lot have room to build out, or only up?

The rear yard setback, 25 percent of lot depth (minimum 6 m) in most urban neighbourhood zones, decides whether a rear addition fits. A second-storey addition is often the answer when it does not.

All services

Each page covers what the work involves, what moves the price, and the permit rules that apply.

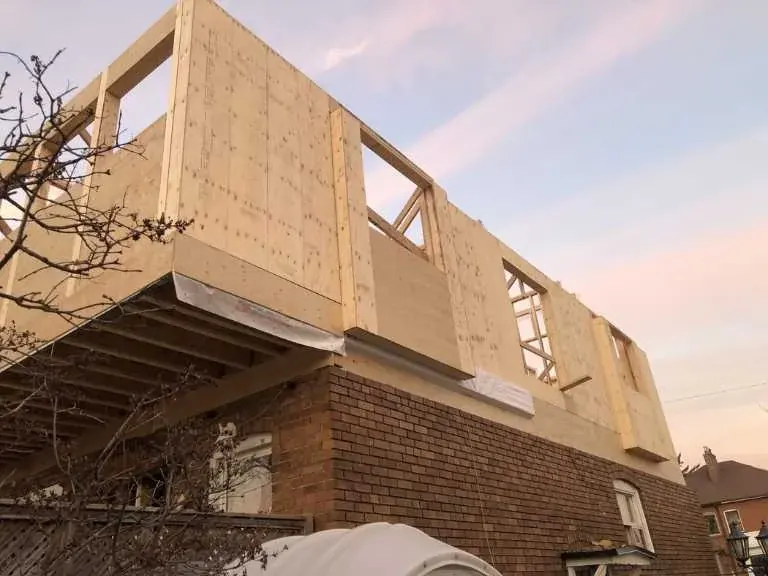
Second-storey addition framed in sheathing on top of a brick house

$385-$525 per sq ft

Second Storey Addition

A full new upper floor over an existing footprint.

Second Storey Addition
Room addition with roof trusses framed beside a two-storey house

$325-$475 per sq ft

Room Addition & Home Extension

A rear addition, bedroom, office, or similar ground-floor room.

Room Addition & Home Extension
Attached garage addition framed with roof trusses and a wide door opening

$50,000-$120,000

Garage Addition

A new single or double garage built to grade.

Garage Addition
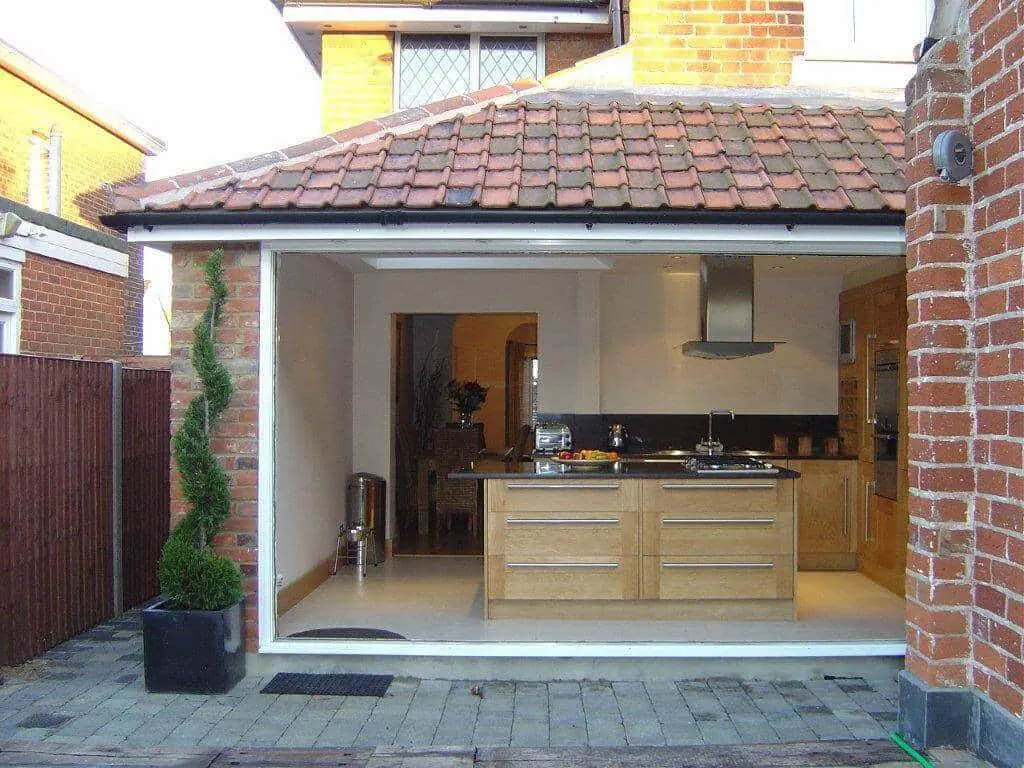
Garage converted into a kitchen with an open front wall between brick walls

$25,000-$85,000

Garage Conversion

Converting an existing garage into code-compliant living space.

Garage Conversion
Converted living space with a glass roll-up door, sofa and work table

From roughly $60,000

In-Law Suite & Secondary Suite (ADU)

A code-compliant secondary dwelling unit with its own entrance.

In-Law Suite & Secondary Suite (ADU)
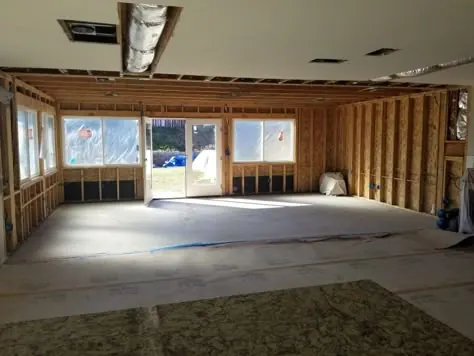
Bedroom addition framed with a row of new windows and a patio door

$325-$475 per sq ft

Bedroom Addition

A new bedroom built to the egress-window requirement from day one.

Bedroom Addition
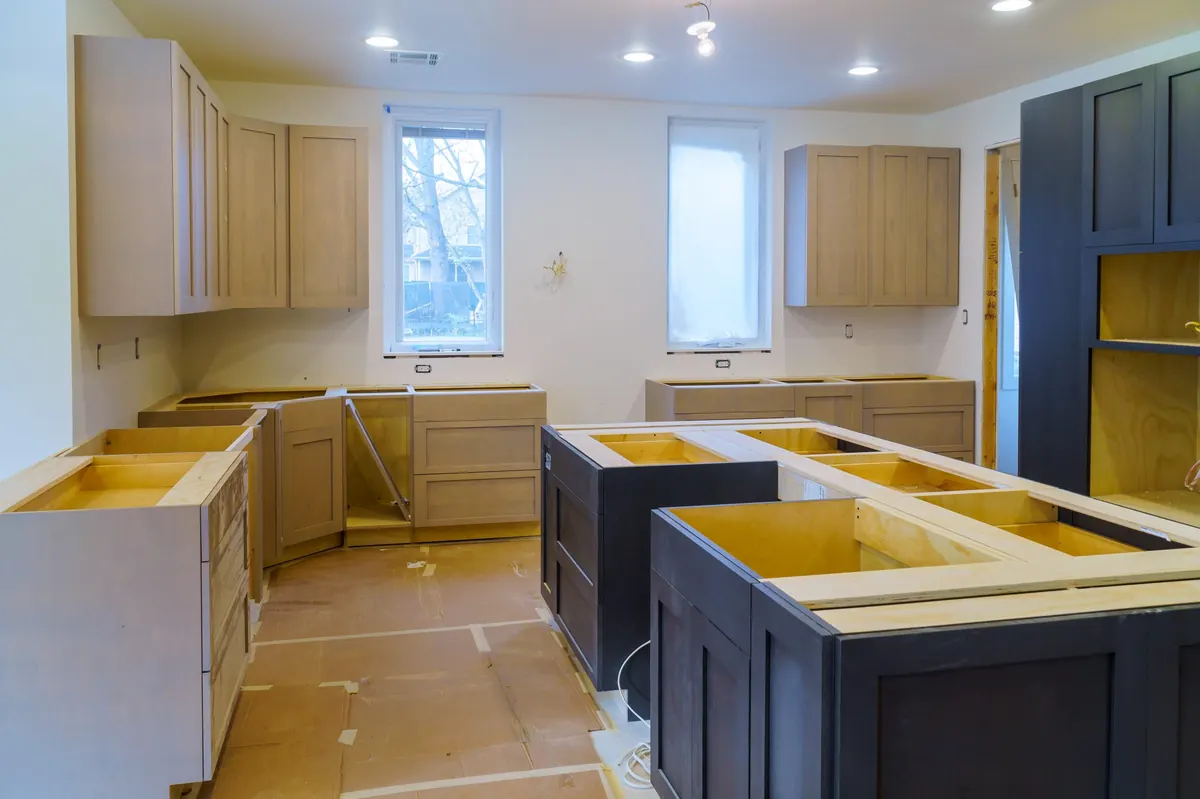
Kitchen addition with new cabinets and an island being installed

$75,000-$150,000

Kitchen Addition

Extra floor space built to reshape the kitchen.

Kitchen Addition
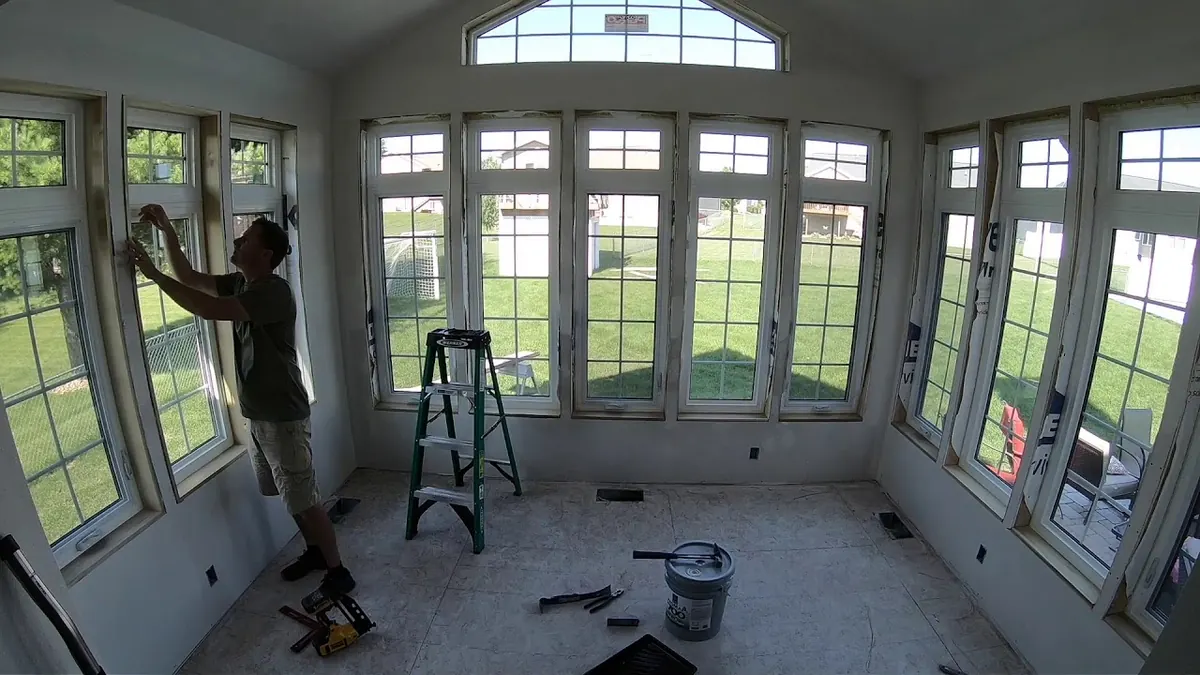
Sunroom interior with a wall of tall windows being trimmed by a carpenter

$25,000-$70,000

Sunroom Addition

A four-season or three-season room added to the back of the house.

Sunroom Addition
Screened porch addition on the back of a white-sided house

$10,000-$35,000

Screened Porch Addition

A screened outdoor room built onto the house.

Screened Porch Addition
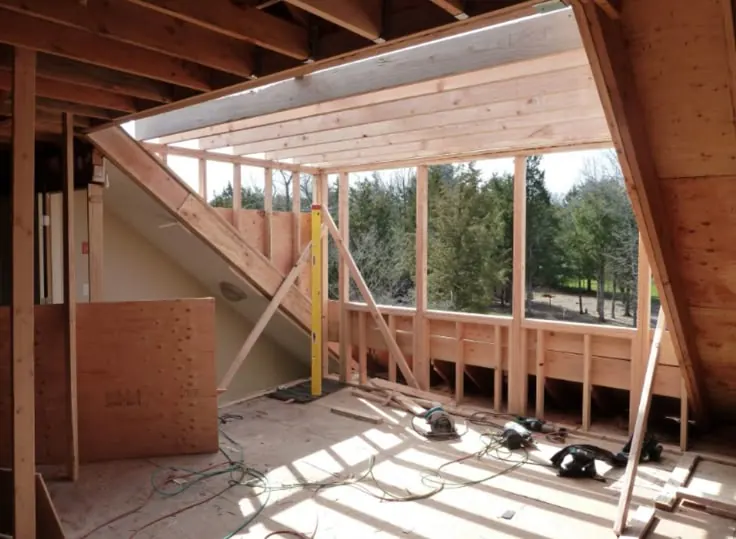
Attic conversion framed with a wide dormer opening and a new window wall

$50,000-$120,000

Attic Conversion & Dormer Addition

Usable floor space added within or above the existing roofline.

Attic Conversion & Dormer Addition
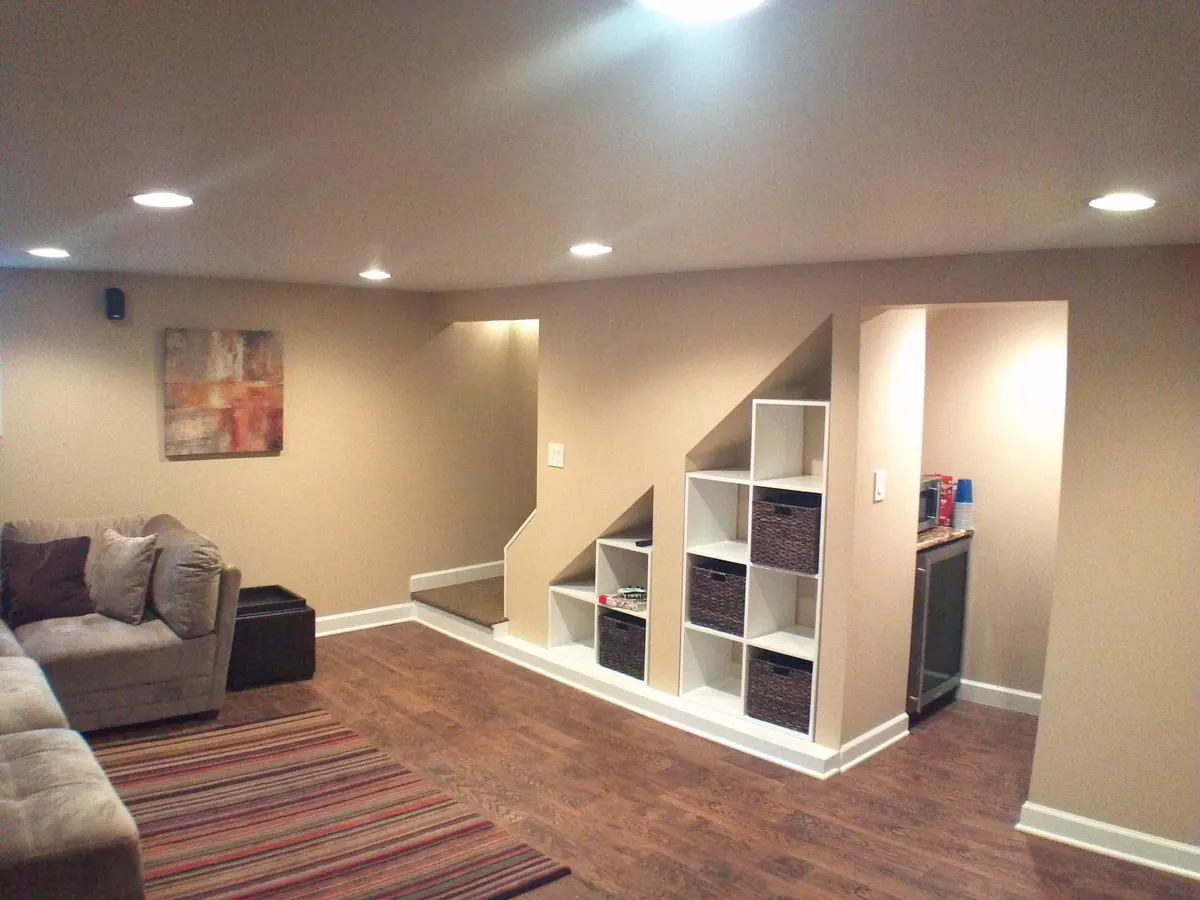
Finished basement living room with built-in shelving under the stairs and pot lights

$7-$23 per sq ft to finish

Basement Addition

New living space below grade.

Basement Addition
Second-storey addition framed and sheathed over an existing house, with ladders on site

Design and permit fees

Home Addition Design & Permits

Drawings and City of Ottawa permit applications for any addition.

Home Addition Design & Permits
Open-plan commercial office interior with workstations and exposed ceiling ductwork

Quoted per project

Commercial Building Addition

Additions to commercial buildings, scoped and quoted individually.

Commercial Building Addition
Second-storey addition framed and sheathed over an existing house, with ladders on site

Design and permits are part of every job

Every addition on this list needs a City of Ottawa building permit before construction starts, and every one of them gets checked against the Zoning By-law setback and lot-coverage rules first. Permit fees typically scale with declared construction value, roughly $12 to $20 per $1,000, and permits typically take 4 to 12 weeks to issue depending on scope. We handle the drawings and the application as part of the project rather than treating them as a separate step you have to manage yourself.

Our Process

What happens after you call

1

We ask what you're trying to add

A room, a floor, a garage, a secondary suite. The answer usually narrows it to one or two services before anyone visits.

2

We check the lot

Setback, lot coverage and unit-limit rules confirmed against the City of Ottawa Zoning By-law before design starts.

3

You get a written, itemised quote

Design, permit, foundation, framing and finishing on separate lines.

4

We build to the approved drawings

Inspected at each stage, with a walk-through when the work is done.

Questions about choosing a service

Can you combine two services, like a kitchen addition and a second storey?

Yes. Many projects combine a ground-floor addition with a second-storey build above it, or a kitchen addition with a rear extension. We scope and permit it as one project rather than two separate jobs.

What is the difference between a room addition and a secondary suite?

A room addition, like a bedroom or office, extends your existing living space for your own household and is treated as part of the principal dwelling. A secondary suite or in-law suite is a legally separate unit with its own entrance, fire separation and egress, subject to the City's limit on units per lot.

Do you handle commercial building additions the same way?

The process is similar, but each commercial addition is scoped and quoted individually against the property's zoning, use and occupancy requirements.

Which addition gives more usable space for the money?

A second-storey addition, where the rear yard setback leaves little room to build out. Where the lot has room, a single-storey rear addition is usually the lower-cost route to the same square footage.

Tell us what you're trying to add

Describe it in a sentence and we'll tell you which of these services applies, before anyone quotes anything.

Back to top