When to Start Planning a Home Addition in Ottawa for a Spring Build
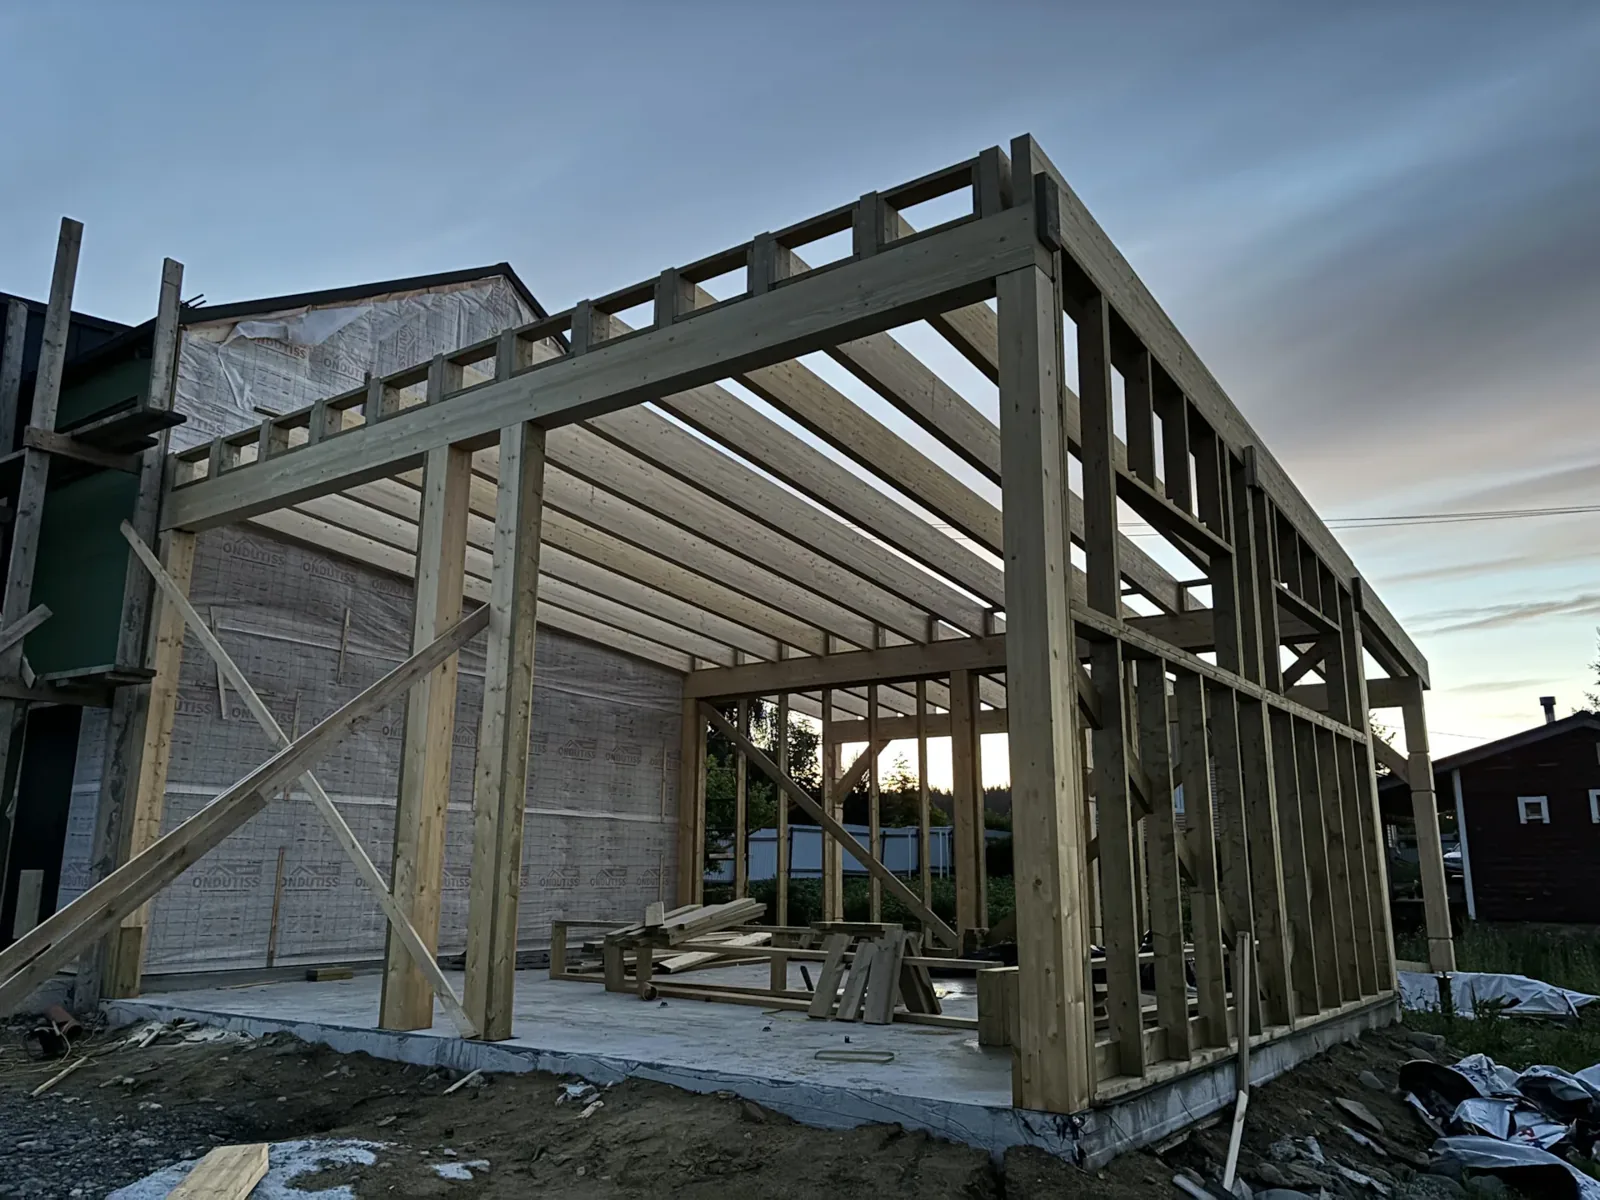
A month-by-month plan for building a home addition in Ottawa this spring, from the first site visit to digging day.
If you want to break ground on a home addition in Ottawa this spring, start planning in December or January. Plan for 4 to 12 weeks for the City of Ottawa building permit, and the zoning check and drawings have to come first. Homeowners who start in March usually end up building in summer.
Key takeaways
- Book the site visit in December or January for an April or May start.
- The permit is the longest wait before construction, so the application should go in by early February.
- Your lot decides what fits first: most urban lots must keep a rear yard of 25 percent of lot depth.
- A minor variance adds a hearing and an appeal period before the permit can be issued.
- Winter is for design and paperwork, so the crew can dig as soon as the ground allows.
How far ahead should you plan a home addition in Ottawa?
Count back from the day you want the crew on site. Work back from the permit wait, so for a May 1 start the application should be with the City by early February, or sooner for a complex project. Drawings and any engineering have to be finished before that, and the site visit comes before them. That is why the first conversation happens in winter.
Here is how a spring start lays out month by month:
- December: site visit, lot measurements and zoning check. You decide between a rear addition, a side addition or a second storey.
- January: design drawings, plus structural engineering if the addition goes up instead of out.
- February: the permit application goes to the City.
- March and April: City review, answers to any comments, and ordering windows, doors and trusses with long lead times.
- April and May: permit issued, utility locate booked, and excavation once the ground has thawed.
Step one: check what your lot allows
Before anyone draws a plan, the addition has to fit your lot under Ottawa’s new Zoning By-law (2026-50). In most urban neighbourhood zones, the rear yard must be 25 percent of the lot depth, never less than 6 m, with no more than 7.5 m required. A corner lot with an interior yard can bring its rear setback down to 1.2 m. Rural and village lots follow their own zone rules.
Most of the new by-law has been in force since July 2026. Where a rule is still under appeal, the matching rule in the old by-law (2008-250) also applies, and the stricter of the two wins. On most urban residential lots, a setback that is at least 90 percent of the required distance also counts as compliant. We check the rules that apply to your lot before anything is drawn.
That check decides the whole project. If a rear addition does not fit, a second storey often does, because it adds space without adding to your footprint. You can read more about Ottawa setback rules on our FAQ page.
A survey of your property makes this step faster. If you have one from when you bought the house, find it now.
Step two: design drawings and engineering
The drawings are what the City reviews, so they need to answer its questions before it asks them. Each floor level with a bedroom needs at least one window with an opening of at least 0.35 sq m and no dimension under 380 mm, unless a door on that level leads directly outside. A second storey needs the existing foundation and load-bearing walls checked before the design is final, and any reinforcement gets drawn and priced up front.
If you are adding a secondary suite, the drawings also cover the fire separation between units, interconnected smoke alarms and ceiling height. Each of those is easier to settle on paper in January than on site in June.
How long does a building permit take in Ottawa?
The City aims to finish its first review of a complete house permit application in 10 business days. For most additions, plan for 4 to 12 weeks from application to permit, because the first review often comes back with comments, the drawings get revised, and the revised set is reviewed again. For a full secondary suite application, plan for 7 to 14 weeks, because of the extra fire-separation and mechanical review.
Complete drawings are the one part of that timeline you control. An application that answers the code questions up front spends less time going back and forth.
What if your addition needs a minor variance?
If the design cannot meet the zoning rules, even with the 90 percent setback allowance, it needs a minor variance from Ottawa’s Committee of Adjustment before the permit can be issued. Ontario’s Planning Act sets a 30-day timeframe for the hearing and a 20-day appeal period after the decision. Completeness checks, hearing scheduling, adjournments and any conditions of approval can add time on top.
Add that to the front of your plan. If you think your lot is tight, the December site visit is the time to find out, so a variance hearing does not push your start into summer.
Can you build a home addition in winter in Ottawa?
Footings in Ottawa are founded about 1.5 m deep to get below frost. Digging frozen ground and pouring concrete in freezing weather calls for ground heaters and insulated blankets, which adds cost and time. That is why winter is the time for design and permits, and digging starts in spring.
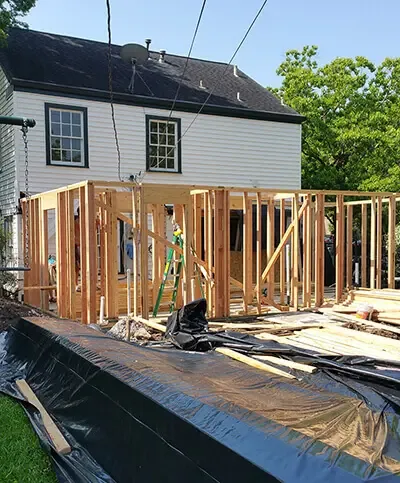
Once an addition is framed, roofed and closed in, the interior work carries on through the cold months.
Before any excavation, we book utility locates through Ontario Dig Authority, formerly Ontario One Call. A standard locate for a single address takes 5 business days, and digging cannot start until the locates are complete. Private lines, such as a gas line to a detached garage or wiring to a shed, are not marked by that service and may need a private locate, so tell us where they are.
What can you do this month?
You can get three things done before the holidays:
- Find your property survey and any past permits or drawings for the house.
- Write down what the new space is for: a bedroom, a bigger kitchen, a suite for a parent.
- Book a site visit so the zoning check happens before the drawings start.
Start your spring addition with Home Additions Experts
Home Additions Experts checks your lot against the Zoning By-law, prepares the drawings and submits the City of Ottawa permit application for you. See how our home addition design and permit service works, and book your site visit now so your permit is in hand by spring.